Refine Search
Sort by
$508,000
2 Beds 2 Baths 7016553 MLS 1,306 SqFt.
Experience resort-style living in North Scottsdale with this beautifully remodeled 2 bed 2 bath ground-level condo in the gated community of Mirage Crossing. Feel right at home in this turn-key condo featuring a refreshed, open layout with a seamless flow between the kitchen, living, and dining area-perfect for relaxing or entertaining. Additional upgrades include tankless water heater & water softener. Enjoy the community amenities including a large pool, spa, fitness center, clubhouse, BBQs & lush green spaces. Ideally located near top shopping, dining, golf, and hiking, this condo offers the perfect blend of lifestyle, comfort, and convenience. Perfectly suited as a second home, income-producing rental, or full-time residence. Don't miss your chance to own this Scottsdale retreat!

11500 E Cochise Drive Unit 1071, Scottsdale

$2,375,000
3 Beds 4 Baths 7017893 MLS 3,910 SqFt.
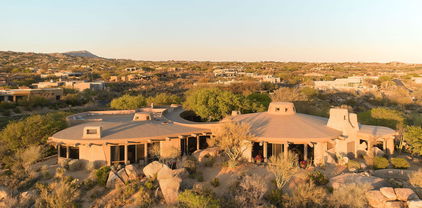
Tucked away on a private cul-de-sac in Troon Ridge Estates, this stunning custom residence blends timeless character with thoughtful design, creating a true desert retreat. Picturesque in setting and thoughtfully curated, the home showcases refined character with an effortless resort-style feel. A long, tree-lined driveway sets the tone, leading to a private courtyard entry framed by a custom-designed gate by Michael Jones, setting an immediate tone of craftsmanship and distinction. Outdoor living takes center stage, beginning with a charming front patio offering direct views of Troon Mountain and access to a private entry casita complete with its own bath and kitchenette--perfect for guests. The backyard unfolds as a resort-inspired escape, nestled against the McDowell Mountains, where expansive covered patios and accordion pocketing doors create a seamless indoor-outdoor experience. Designed for both relaxation and entertaining, the outdoor spaces feature dual fireplaces, creating multiple gathering areas, along with a large built-in barbecue and dedicated serving station with sink, making hosting effortless. A beautifully appointed dining area beneath a lit pergola sets the scene, while the pool with Baja shelf, separate spa, elevated lounge area, and integrated misting system enhance the overall comfort and resort-style experience. The covered ramada--complete with beamed and latilla ceilings, gas kiva fireplace, and built-in seating--offers a warm and welcoming setting. Rich in architectural detail, this well-executed residence showcases a floor plan with three bedrooms and a separate office, offering both flexibility and livability. A curated blend of stone, wood, and cantera is paired with artisan tile accents, creating a home layered with texture, warmth, and distinctive style. The eat-in kitchen features an 8-burner Viking gas cooktop, highlighted by a custom wood-designed range hood, granite countertops, and a butler's pantry with custom cabinetry extending to the ceiling. In the great room, stone and granite fireplace hearths and niches add depth and visual interest, while the office is enhanced by custom furniture-grade built-in bookcases. Beautifully appointed, the primary suite features a cantera fireplace and direct access to the covered patio and backyard beyond. The spa-like bath is complemented by two custom furniture-grade walk-in closets with chandeliers, creating a boutique-style dressing experience. A junior master suite/secondary bedroom offers its own distinctive design with upholstered wall detailing in a refined grid pattern with wood trim, adding a timeless, tailored aesthetic. The powder room is equally memorable, finished with unique leather wall treatments that further reflect the home's thoughtful design. Set within the highly desirable Troon Ridge Estates, this home offers a rare blend of privacy, natural beauty, and elevated desert living. Surrounded by the dramatic backdrop of Troon Mountain and the McDowell Mountains, and enriched by artistic design elements at every turn, this is a beautifully composed residence that captures the essence of a truly special home.

24025 N 113th Way, Scottsdale

$385,000
2 Beds 2 Baths 7017354 MLS 1,022 SqFt.
New price reduction! Discover the ultimate Old Town Scottsdale lifestyle with this beautifully updated condo in an unbeatable location. Featuring a custom-kitchen, brand-new appliances, and a luxuriously remodeled bathroom, this home blends modern comfort with stylish finishes. Just minutes from award-winning restaurants, boutique shopping, the farmers market, art galleries, Civic Center, and spring training, you'll be at the center of it all. Whether you're seeking a full-time residence, a lock-and-leave retreat, or a prime investment property, this is an exceptional opportunity in one of Scottsdale's most sought-after neighborhoods. Enjoy a private outdoor patio perfect for relaxing and entertaining with family and friends.

3309 N 70th Street Unit 112, Scottsdale

$1,399,000
4 Beds 3 Baths 7005552 MLS 3,375 SqFt.
BREATHTAKING SUNSET + MOUNTAIN VIEWS + 38,020sf LOT + ENDLESS DESIGN POTENTIAL. Experience the essence of NORTH SCOTTSDALE DESERT LIVING on a nearly one-acre private homesite capturing sweeping panoramic mountain views and unforgettable AZ sunsets. Perfectly positioned adjacent to a natural wash, this property offers a rare sense of privacy, tranquility, and open desert backdrop. Designed to bring the outdoors in, expansive picture windows frame the surrounding mountains and flood the home with natural light, creating a seamless connection to the landscape. The spacious 3,375 SF floor plan offers incredible flexibility with 4 bedrooms + 3 baths, providing a strong foundation to customize, modernize, or reimagine to your personal style. Outside, find your resort-style backyard retreat.... complete with a natural landscape pool, stone water feature, multiple entertaining areas, extended covered patio, and a view deck with spiral staircase to elevate your vantage point for sunset skies and mountain silhouettes. A rare opportunity to own a view-centric property with exceptional privacy and upside potential in one of North Scottsdale's most sought-after desert settings. Perfectly located in the heart of North Scottsdale, this home offers access to world-class golf, hiking and biking trails, luxury resorts, and premier dining and shopping at nearby destinations such as Kierland Commons and Scottsdale Quarter. Enjoy close proximity to renowned events including the Waste Management Phoenix Open, Barrett-Jackson, and Scottsdale Arabian Horse Show, placing you at the center of Arizona's most sought-after lifestyle experiences. Whether embracing outdoor adventure or refined desert living, this location delivers the very best of AZ Living & Lifestyle.

34858 N 81st Street, Scottsdale

$3,800,000
5 Beds 6 Baths 6998410 MLS 4,148 SqFt.
Completely reimagined custom estate in the highly desirable Buena Mira subdivision of the Cactus Corridor. Situated on a private ¾-acre lot with distant views of Camelback and Mummy Mountain, this 5-bedroom, 5.5-bath residence offers refined transitional design and elevated indoor-outdoor living. Four bedrooms feature ensuite baths. A circular drive and limestone walkway lead through a charming courtyard entry into a vaulted great room with exposed wood ceilings and a natural wood-burning fireplace finished in Venetian plaster and designer tile. Expansive sliding glass doors create seamless connection to the outdoors. The chef's kitchen showcases custom White Rift Oak cabinetry, Taj Mahal Quartzite countertops, Thermador appliances, dual islands, slab backsplash detailing, and designer plumbing fixtures. Large-format Rift Oak wood flooring runs throughout the home. The primary suite offers patio access and a spa-inspired bath with freestanding soaking tub, quartzite counters, custom tile work, and warm brass fixtures. Secondary baths feature consistent cabinetry and quartzite surfaces with individually curated tile selections. Extensive low-voltage pre-wire infrastructure supports a fully integrated smart home, including surround sound, whole-home audio, motorized shading, security and surveillance, and enterprise-grade WiFi coverage. Centralized AV and structured wiring systems provide a turnkey foundation for advanced home automation. The professionally designed backyard includes mature palms and olive trees, limestone hardscape, lush grass and turf areas, heated PebbleTec pool and spa, built-in BBQ ramada, and expansive covered patio space. Additional features include a three-car garage with built-in cabinetry and epoxy flooring, soft water system, tankless water heaters, and RV gate access.

12910 N 103rd Place, Scottsdale

$860,000
3 Beds 3 Baths 7003534 MLS 2,099 SqFt.
Dreaming of living on a Golf Course but looking for a bit more privacy? This Property is located in the Legend Trails Golf Community but gives you an amazing tucked in, Private yard/Oasis. Ranch Style living with 12 Foot Ceilings! 3 bedrooms 3 baths all on one level. Oversized 3 car garage! All New Porcelain Floors, New Carpet, New Windows, New Roof, (2) New A/C units! Beautiful floor to ceiling Stacked stone wall in your Family room. Gorgeous updated modern style fireplace with blower. Open Kitchen island, Slab Granite countertops and Stainless Steel Appliances. Masterbathroom is 5 piece bath with shower,soaking tub, double sinks and large walk-in closet. Laundry room on the main level is large plus! Beautiful large windows and oversized sliding glass door open to your very private back yard. Enjoy your covered patio with stamped concrete and retractable Sun Shades. The yard is xeriscaped with an irrigation drip system for your abundant lemon tree, flowers and plants and cactus! The hot tub is tucked away for those relaxing evenings or early morning coffee! Legend Trails Golf Club has a rating of 72.3 and a slope of 135, making it a challenging yet enjoyable course for golfers. It is often recognized as one of the top golf experiences in Arizona! The Property is walking distance to the Communities 2 large pools and hottub, Pickleball Courts, Tennis Courts, Work out facility and Legend Trails Cantina and Restaurant. Easy Commute in any direction/ Close to Carefree with shopping, bars and restaurants. Need more Golfing options? Troon North Golf Club, Grayhawk Golf Club, We-Ko-Pa Golf Club, The Boulders Golf Club. Additional Restaurants in and around North Scottsdale including DC Ranch. Some photos have been virtually staged

9562 E Cavalry Drive, Scottsdale

$1,565,000
3 Beds 2 Baths 6999550 MLS 2,700 SqFt.
Situated high on a premium mountainside lot in the coveted Quail Ridge village of Troon, this extensively remodeled residence captures breathtaking city lights and mountain views. Originally the Edmunds Toll model home with the 3rd bedroom being converted to an executive office with custom built-ins. The home has been enhanced with more than $300,000 in thoughtful upgrades. The light filled open layout showcases knotty alder cabinetry, Red Dragon granite, flagstone flooring, and a beautifully renovated kitchen featuring premium built-in, paneled Dacor appliances. Expansive windows frame the dramatic desert scenery, creating a seamless connection between indoor comfort and the beauty of the surrounding Sonoran landscape. Designed for both everyday living and effortless entertaining, the home features an expansive primary suite, spacious guest quarters, and a versatile executive office/library that can easily function as a third bedroom. Outdoors, lush desert landscaping, multiple private courtyards, NAOS surroundings, a sparkling pool, and a built-in BBQ create a secluded retreat with views from every room. Meticulously maintained and truly move-in ready, the property reflects a "remodeled to stay forever" level of quality and care. Ideally located near Loop 101 with convenient access to world-class golf, hiking, dining, and shopping, this exceptional Troon home offers a rare opportunity to own a piece of Quail Ridge luxury while enjoying elevated desert living.

11023 E De La O Road, Scottsdale

$1,450,000
4 Beds 3 Baths 6987887 MLS 2,600 SqFt.
Exquisitely remodeled organic modern home in the coveted 85254 ''magic'' zip code, reimagined w/ elevated design. Offering 4 bedrooms plus a spacious flex room & 3 designer baths, the home features vaulted ceilings accented by architectural wood beams. The chef's kitchen is a showpiece w/ quartz waterfall island, custom cabinetry, professional stainless steel appliances incl. 36'' range, pot filler, wine refrigerator, & refined finishes. The primary suite boasts a soaking tub, spa-style shower, & walk-in closet. Extensive upgrades include exterior, windows & doors, systems, roof, pool equipment, & landscaping. Private N/S backyard w/ covered patio, pool, & RV gates. No HOA & near Scottsdale Quarter/Kierland Commons

6622 E Voltaire Avenue, Scottsdale

$760,000
3 Beds 2 Baths 6983087 MLS 1,767 SqFt.
Welcome to this warm & inviting home, impeccably maintained & in pristine condition. Freshly painted in & out, you'll find a bright, clean and well-loved feel throughout. Enjoy rare privacy for a GOLF COURSE LOT, providing a quiet & serene setting. The Backyard is a retreat, featuring a beautiful POOL & OUTDOOR FIREPLACE-perfect for entertaining or relaxing in peaceful surroundings. Rare, 3-CAR GARAGE. Well designed kitchen includes SS appliances (fridge less than 1 yr) w/ convenient laundry room & pantry. A spacious Great Room opens to a flex room for den or office. Primary suite offers large walk-in closet & ensuite bath with sep tub & shower. NEW HVAC 2024 This special home combines privacy, comfort and functionality-an exceptional opportunity not to be missed!

9255 E Whitewing Drive, Scottsdale

$375,000
2 Beds 2 Baths 6980096 MLS 1,777 SqFt.
Enjoy relaxed Scottsdale living in the desirable Golden Keys 55+ community. This well-maintained home offers spacious living and dining areas with tile flooring, plantation shutters, and abundant natural light throughout. The kitchen features generous counter space, ample cabinetry, and a functional layout ideal for everyday living or entertaining. The primary bedroom includes warm wood like flooring and easy access to an updated bathroom with a walk-in tiled shower and glass enclosure. A second bathroom offers dual sinks, granite counters, and excellent storage. Step outside to a large covered patio overlooking a private, low-maintenance backyard with mature shade trees and multiple seating areas. Ideally located near Old Town Scottsdale, dining, shopping, golf, and spring training.

6330 E Catalina Drive, Scottsdale

$215,000
1 Beds 1 Baths 6965084 MLS 624 SqFt.
Enjoy elevated resort-style living at the base of Camelback Mountain in this corner-unit residence. The home showcases a modern kitchen with stainless steel appliances and granite countertops, a light-filled bath with high-end finishes, and tile flooring complemented by custom plantation shutters throughout. French doors create a seamless indoor-outdoor flow to a spacious, covered private patio - ideal for relaxing or entertaining. Additional highlights include an in-unit washer/dryer and a sizable storage area for added convenience. Residents enjoy an array of amenities, including a sparkling pool and spa, fitness center, clubhouse, on-site restaurant and bar, and beauty salon. Tucked away in a peaceful setting yet just minutes from Old Town's premier dining, shopping and entertainment

4800 N 68th Street Unit 341, Scottsdale

$3,200,000
3 Beds 4 Baths 6964777 MLS 3,363 SqFt.
Anchored by an extraordinarily large 36-foot balcony, this Penthouse residence captures sweeping 180-degree views from Camelback Mountain to Pinnacle Peak, showcasing dramatic city lights, mountain views and unforgettable sunsets over Camelback Mountain. The elegant and thoughtfully designed floor plan brings these views into nearly every room, creating a seamless connection between indoor and outdoor living. The split layout floorplan offers exceptional privacy and functionality, featuring an expansive primary suite with a private sitting room, luxurious bath with striking Onyx Stone finishes and a wonderful oversized closet. The residence also offers two additional oversize ensuite bedrooms, both with amazing views to the North. Hardwood flooring flows throughout the main living areas, complemented by a fireplace in the living room and an open kitchen seamlessly connected to the great room, ideal for both everyday living and entertaining. Additional highlights include abundant storage, FOUR dedicated parking spaces (this is extremely rare in a high rise building), and a large private storage unit conveniently located on the first floor. Residents enjoy premier community amenities including valet, concierge, rooftop pool and spa, fitness center, club room, and more. All of this is set just steps away from Scottsdale's best dining, shopping, art galleries, and entertainment. Enjoy walking, biking and hiking all within just minutes out your front door.

7181 E Camelback Road Unit 1202, Scottsdale

$3,000,000
4 Beds 4 Baths 6859524 MLS 3,700 SqFt.
Skip the remodel. Start living. Brand-new, move-in ready, modern home-right in the heart of McCormick Ranch - one of Scottsdale's most established communities. Surrounded by lush greenbelts, scenic lakes, and miles of walking and biking paths, this home offers the lifestyle buyers love. The open-concept design features a spacious great room and a chef's kitchen with premium appliances and a large kitchen island. Oversized glass doors create seamless indoor-outdoor living to a private backyard retreat. Luxurious primary suite with spa-inspired bath and flexible space for office or guests. Minutes from Golf Courses, Hiking, Restaurants, Scottsdale Quarter and Kierland Commons. This home combines modern design with an unbeatable location.

8501 E Appaloosa Trail, Scottsdale

$650,000
4 Beds 3 Baths 7040090 MLS 2,486 SqFt.
Unlock the potential of this South Scottsdale remodel opportunity! Situated on one of the largest lots in the neighborhood, this 2,486 sf home offers 4 bedrooms, 2.5 baths, multiple living spaces including a great room, living room, family room, & basement perfect for storage, a wine cellar, or future customization. The heavy lifting has already been done over the years with updated sewer lines, windows, roof, water heater, pool, & AC, providing a solid foundation for your vision. Whether you're looking to renovate, expand, or create your dream home, the possibilities are endless on this oversized lot. Ideally located with convenient access to the Loop 101 & just minutes from all the dining, shopping, nightlife, & entertainment that Old Town Scottsdale has to offer, this property... combines exceptional potential with an unbeatable location. Rarely does a home with this much opportunity and so many major system updates become available in the heart of South Scottsdale.

7331 E Villa Way, Scottsdale

$675,000
7035146 MLS
Rare opportunity to acquire a premium 4-acre parcel in the heart of the Rio Verde Foothills surrounded by $1M + custom homes and stunning desert scenery. The property can be split into four 1-acre lots, making it an exceptional opportunity for a homebuilder, investor, or buyer seeking a private estate setting. The seller is including the extension of underground primary electrical service and a brand-new asphalt road providing access to the entire parcel. Enjoy breathtaking views of Four Peaks, Granite Mountain, Tom's Thumb, and the surrounding Sonoran Desert landscape. Whether you're looking to develop four custom home sites or create a spectacular 4-acre estate, this is one of the most attractive land opportunities currently available in the Rio Verde Foothills.

00000 N 136th Street Unit 5, Scottsdale

$1,800,000
4 Beds 3 Baths 7035024 MLS 3,102 SqFt.
This desert retreat is an elevated architectural revival, curated with intention by Lady House Buyer. Nearly every element is new or renewed, blending the enduring character of Southwestern architecture with a soulful, layered and textural aesthetic. Most renovations chase trends; this one chased something money can't manufacture -- provenance. This home was originally built by E.T. Wright, whose celebrated 'Sands' series have become a hallmark of quality and character across the valley. From the street, the home's modernized hacienda character is unmistakable. Desert-adapted landscaping, a new smooth stucco finish and a deep recessed entry set the tone, while a trademark E.T. Wright shadow block planter nods quietly to the home's history. A refurbished solid wood door with Frank Lloyd Wright-inspired sidelights create a genuine Arizona arrival experience. Vintage character and elevated finishes come together in a way that feels both timeless and authentic. Step inside to discover intuitive spaces, beautifully finished with a cohesive aesthetic, with a palette of earthy tones, organic textures and premium materials. The living spaces, dining room and kitchen harmonize effortlessly, offering the perfect setting for connection and entertaining. Preserved vintage interior details honor the home's beginnings, including sandblasted solid wood vigas, stone accent wall, sculptural drywall cutouts, barrel-vaulted entry ceiling and authentic Saltillo tile floors. From the meticulous level 5 drywall finish to the durable engineered hardwood floors, designer lighting and new dual pane windows and doors, the new finishes throughout the home speak the same language as the original and are built to last. A dramatic barrel ceiling, preserved floor-to-ceiling mirrors nested in double arches and sculptural drywall cutouts on the entry walls welcome you into the home. The living room rewards the eye with soaring ceilings, sandblasted vigas and a modern chandelier. The formal dining room carries that same architectural intention, anchored by an arched window, Saltillo tile floors and character-rich viga-beamed ceilings that tell a story of craft and care. Staged as a lounge, the family room bridges kitchen and patio effortlessly with a 12-foot multi-slider, erasing the boundary between interior living and the resort-like grounds. The kitchen was expanded in scale, elevated in detail and built for real life. ProCraft's locally crafted custom millwork brings the kitchen to life, with every cabinet designed to work as beautifully as it looks with pots and pans drawers, trash rollouts and soft close hinges included. A generous island offers breakfast bar seating, while the statement range hood offers both art + function. Honed Della Terra concrete gray quartz countertops extend seamlessly into a full-height backsplash. The sandblasted vigas bring authentic hacienda character that anchors the entire space. A newly created butler's pantry offers built-in cabinetry, full-sized Frigidaire refrigerator and tons of counter space for appliance/food storage, meal prep or entertaining needs. German Schmear breathes new life into the sandstone accent wall, elevating the surface into a rich, textural focal point. Enjoy high-performance appliances including Café stainless steel suite with built-in microwave drawer, dishwasher and counter-depth French door refrigerator, paired with a Kucht Professional 36", 6-burner gas range with interchangeable blue oven door. A stately gas fireplace extends to the ceiling and is clad in handcrafted Place of Clay tile, bringing an earthy and artisanal vibe. The charming dining nook is perfectly scaled for banquette seating with a basket weave pendant light from Tierra Del Legardo. The home offers 4 bedrooms and 2.5 baths across an expanded split floorplan. The primary suite was expanded to create the kind of space that makes everything else feel far away. Details include engineered hardwood floors, an arched window with custom plantation shutters and a fully built-out walk-in closet by Desert Closet. Electrolux washer and dryer set are tucked into the closet as a secondary laundry station. The brand new primary bath is a study in atmosphere. Bedrosian tile selections sweep across the floor and adorn nearly every wall, wrapping the space in earthy texture and warmth that feels restorative. There is a freestanding Swiss Madison soaking tub and an oversized two-person shower features frameless glass, Signature Hardware shower system with dual shower wands delivering an experience that feels indulgent. The secondary bedrooms feature engineered hardwood flooring, ceiling fans, expanded closets and new dual pane windows. All bathrooms offer designer finishes, custom elements and organic vibes. The hall bath has been fully renovated with a timeless vanity, quartz counters and double sinks with Kohler faucets, tiled shower with Signature Hardware fixtures and Saltillo-inspired hex tile flooring. The powder room/pool bath is compact by design and generous in character with wall-mounted farm sink, shiplap walls and vintage-inspired finishes. An oversized laundry room is a standout space of its own, beautifully designed with custom cabinetry, modern Saltillo-inspired floors, Electrolux washer and dryer and a picture window framing the sparkling pool and rear grounds. Years of intentional care by both the current and prior owner have produced an outdoor sanctuary that feels less like a backyard and more like a private resort. Prepare to fall in love with the rear yard's atmosphere of serenity and cultivated privacy. The hybrid pool is a category of its own. Play pool depth on one side, a full diving side on the other, anchored by a rock waterfall, renovated decking and generous lounge areas that make leaving feel impossible. Every detail of the rear yard has been meticulously curated to enhance its sense of tranquility, creating an endlessly inviting backdrop for any occasion. Carefree synthetic lawn areas offer room to play and brick-lined walkways and patios create inviting entertaining spaces. Mature landscaping includes living green walls and curated desert plantings that soften the architecture while creating an incredible sense of seclusion and shade. The brick-built planter beds, welcome flowers, herbs and vegetables, evoking the charm of an English garden.An expansive covered patio, accessed through the multi-panel slider in the family room, offers sweeping views of lush greenery and serene surroundings throughout the property. Additional exterior features not to be missed include a built-in BBQ island with a new Spire propane grill, a custom-tiled outdoor shower, a storage shed hidden from view and a new side gate. Beyond the beauty, nearly every major system has been upgraded with a contractor's commitment to quality and longevity. All new in 2026: a 5-ton Lennox electric heat pump HVAC system, tankless gas water heater, updated plumbing to the addition, new electrical sub-panel, reverse osmosis filtration system, water softener, entire roof was recoated and the addition has a new foam roof, synthetic stucco exterior, and a brand-new garage epoxy floor finish. The sewer line was replaced from the house to the street in 2024. All 2026 work was completed by licensed contractors and closed with city permits. HVAC, roof, and window warranties are fully transferable. Positioned just beyond the edge of McCormick Ranch, the location proves as compelling as the home itself. Local favorites are practically steps away: Butters, Press Coffee, La Fogata, BLU Seafood, DiMaggio's, Luci's at the Grove, The Vig, LA Fitness and Reformed Pilates. Minutes from Scottsdale Quarter, Kierland Commons, Old Town Scottsdale, The Pavilions at Talking Stick, Trader Joe's, Albertsons, Salt River Fields, OdySea Aquarium, and TopGolf; a wealth of shopping, dining, and entertainment at every turn. Outdoor enthusiasts will love Zuni Park just up the street, McCormick-Stillman Railroad Park and the paved multi-use paths along the 11-mile Scottsdale Greenbelt. And, being situated adjacent to McCormick Ranch adds yet another layer of appeal: golf courses, lakes, resorts, parks and miles of canal pathways woven throughout the community. From the preserved architectural details to the fully reimagined systems, every element of this home was selected with purpose, restored with care and finished with an eye toward legacy. This is not simply a remodel; it is an heirloom. This home honors where it came from, delivers everything today demands and stands ready to be loved for generations to come.

8576 E Vía De Dorado --, Scottsdale

$2,650,000
4 Beds 3 Baths 7032649 MLS 2,813 SqFt.
Welcome to your reimagined home in the coveted Del streets of McCormick Ranch. Every detail has been curated for a turnkey lifestyle without compromise. The chef's kitchen features Taj Mahal quartzite, custom walnut cabinetry, a full Monogram appliance package, and a built-in Wolf espresso machine. Engineered hardwood flows throughout, while matching walnut and quartzite elevate every bathroom. New windows, a brand-new roof, and smooth stucco deliver striking modern curb appeal. Step outside to an entertainer's backyard with a sparkling pool and expansive patio -- perfect for Arizona evenings. Beyond your door, enjoy McCormick Ranch's scenic paths, premier golf, and lakeside trails, all centrally located to Scottsdale's best dining and shopping. This is Scottsdale living at its finest.

8157 E Del Capitan Drive, Scottsdale

$975,000
3 Beds 3 Baths 7022407 MLS 2,432 SqFt.
Location, location! Welcome home to the highly sought-after Vista Parc community in the Sweetwater Corridor, just minutes from Loop 101 and close to the best of Scottsdale living. This residence features a new roof installed in 2/2026, an updated sparkling pool/water feature, and a freshly painted exterior. Inside, grand windows fill the home with natural light, creating a bright and inviting atmosphere. The spacious split-floorplan design offers privacy and functionality, with 3 bedrooms, 1 FLEX room (Office/gym) generous living areas, and a 3-car garage. Step outside to your private backyard retreat where the pool provides the perfect setting for relaxing or entertaining. Conveniently located near shopping, dining, golf, Desert Mountain HS, Basis, Honor Health Hospital & Mayo Clinic.

8880 E Wood Drive, Scottsdale

$2,600,000
5 Beds 4 Baths 7030159 MLS 3,680 SqFt.
North Scottsdale gem on an expansive 1+ acre lot with beautiful updates and timeless Arizona style. This split floorplan offers the perfect blend of functionality and privacy with soaring 12-foot ceilings, abundant natural light, and seamless indoor/outdoor living. Extensive interior renovations include thoughtfully redesigned living spaces, high-end finishes throughout, and new AC units for added comfort and efficiency. Designed with entertaining in mind, the home features a custom double-sided bar, two separate living areas, and an open flow ideal for hosting family and friends. The spacious primary suite creates a true retreat with spa-like comfort and privacy. Step outside to your private backyard oasis featuring a sparkling pool, hot tub and spa, outdoor grill area, mature landscapin ,covered patio spaces, and plenty of room to relax or entertain. Oversized 3 car garage, large driveway, and ample space for RV parking, toys, or additional guest parking. Prime North Scottsdale location close to hiking, golf, dining, shopping, and top-rated schools. Rare combination of land, privacy, designer updates, and lifestyle in one of Scottsdale's most desirable areas.

24158 N 78th Place, Scottsdale

$3,150,000
3 Beds 4 Baths 7027361 MLS 3,082 SqFt.
Positioned within the coveted guard-gated enclave of Ascent at The Phoenician and within The Phoenician resort, this stunning luxury townhome delivers an unmatched Scottsdale lifestyle where world-class resort amenities, and Camelback Mountain at your doorstep, and over $600,000+ in meticulous owner upgrades converge in one extraordinary residence. Rich wide-plank hardwood floors anchor spacious, living spaces designed for effortless indoor-outdoor flow. Every detail reflects intentional luxury: designer drapery and automated blinds, curated statement lighting, and a fully integrated media Crestron AV system featuring Sonos throughout. The Bulthaup kitchen is a study in refined precision, outfitted with Wolf and Sub-Zero appliances, and flawless stone surfaces. The living room is enhanced by a beautiful stone fireplace feature wall, and offers floor to ceiling fully retractable patio doors that embrace indoor outdoor living. Step outside to an oversized, private main-level patio with built in grill, perfect for al fresco dining and evening entertaining, then ascend to the crown jewel -- a private rooftop terrace with a fireplace and sweeping mountain and golf course panoramas. The serene primary suite is designed as a true sanctuary, featuring a wall of glass, designer drapery, automated shades, and a beautifully customized walk-in closet with curated lighting features. The spa-inspired primary bath showcases dual vanities, exquisite finishes, a soaking tub, luxury smart bidet, and a separate oversized shower. Residents of Ascent enjoy exclusive access to resort-style amenities including a private clubhouse, complete with a billiards table, kitchen, and great room, state-of-the-art fitness center, and luxurious pool. Nestled within the iconic Phoenician Resort, owners are also eligible to purchase membership access to the resort's premier amenities and services. All of this is just 5 minutes away from world class dining, galleries, shopping galore, and vibrant nightlife of the famous Old Town Scottsdale lifestyle.

6311 E Phoenician Boulevard Unit 19, Scottsdale

$1,500,000
3 Beds 3 Baths 7027103 MLS 2,704 SqFt.
Set along the 7th green of the Talon Course within the guard-gated Talon Retreat at Grayhawk, this residence offers a refined blend of privacy, serenity, and golf course living. This 3-bedroom, 2.5-bathroom home spans 2,704 square feet and features a desirable split floor plan with three generously sized bedrooms and a 3-car garage. Filled with natural light, the home showcases beautiful views through expansive windows that create a seamless connection to the surrounding desert landscape and golf course. The entertainer's kitchen is designed for both functionality and style, featuring stainless steel KitchenAid appliances, a Bosch microwave drawer, Quartz countertops, and a breakfast bar for casual seating. The custom cabinetry includes convenient, pull-out drawers, and hidden electrical outlets are thoughtfully located in the island for added practicality. A pantry provides additional storage, and electric blinds complete the space with a modern touch of convenience. The spacious primary suite offers a private retreat with direct access to the backyard, perfect for enjoying Arizona's indoor-outdoor lifestyle. Step outside to your secluded backyard oasis, complete with a sparkling private pool with removable pool fence, gas firepit, and an impressive collection of citrus trees including clementine, two Valencia orange trees, Meyer lemon, Eureka lemon, red grapefruit, and lime. Residents of Talon Retreat enjoy the exclusivity of a guard-gated enclave within Grayhawk, along with access to scenic walking and biking paths and a tennis court. Two City of Scottsdale parks exist within the Grayhawk neighborhood and a city-run dog park is opening this summer. Ideally located just minutes from the Loop 101, world-class golf, and a variety of dining, shopping, and everyday conveniences, this home offers the best of North Scottsdale living.

20063 N 83rd Place, Scottsdale

All information should be verified by the recipient and none is guaranteed as accurate by ARMLS. Copyright 2026 Arizona Regional Multiple Listing Service, Inc. All rights reserved.