Refine Search
Sort by
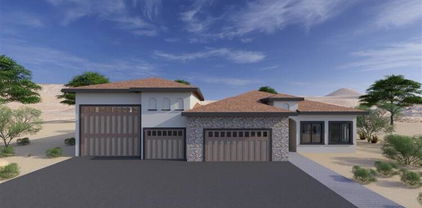
12469 N 93rd Way, Scottsdale
$2,249,950
3 Beds ⋅ 4 Baths ⋅ 6847242 MLS ⋅ 3,144 SqFt.
Magnificent home, nestled in the sought-after gated community of Wildhorse Estates in North Scottsdale. Built by Pulte Homes, this modern estate-style residence offers luxury living with high-end finishes and a spacious, open-concept floor plan. With approximately 3,144 sq. ft. of beautifully designed living space, the home features 3 bedrooms, 3.5 bathrooms, and a 3-car garage, perfect for both comfort and functionality. Step through a sleek, contemporary entryway into a bright and airy living area ideal for entertaining or relaxing with family. The chef-inspired kitchen boasts premium appliances, designer touches, and seamless flow into the dining and living spaces. Each bedroom is generously sized, offering privacy and comfort, including a luxurious primary suite with spa-like amenities. Located just minutes from premier shopping, dining, and entertainment, this residence offers both convenience and tranquility. Situated within the top-rated Scottsdale Unified School District, this is a rare opportunity to own a nearly new home in one of North Scottsdale's most exclusive neighborhoods with limited homesites remaining, experience luxury living at its finest in Wildhorse Estates.

12469 N 93rd Way, Scottsdale

7180 E Kierland Boulevard Unit 715, Scottsdale
$2,249,900
2 Beds ⋅ 2 Baths ⋅ 7098171 MLS ⋅ 1,686 SqFt.
Welcome to elevated urban living, where sophisticated design meets resort-inspired luxury. Situated on the desirable 7th floor, this beautifully appointed residence showcases breathtaking, far-reaching views, distinctive textured walls, custom finishes, and thoughtfully designed closets that maximize every inch of space. Elegantly furnished and move-in ready, the residence is offered with all furnishings included in the asking price, creating a seamless turnkey opportunity for a full-time residence, second home, or luxurious urban retreat. The furnishings were purchased in 2022 and have received very light use. Enjoy two assigned parking spaces, one equipped with a ready-to-use EV charging station, plus a dedicated storage unit. more... An exceptional collection of resort-style amenities awaits, including a state-of-the-art fitness center, steam rooms, spas, cold plunges, squash courts, massage and yoga rooms, a 25-yard pool with towel service, golf simulator, game room, party and theater room, BBQ areas, fire pits, bocce ball, and a private business center and conference room. Experience a lifestyle where comfort, convenience, and understated elegance come together. Simply arrive, settle in, and enjoy.

7180 E Kierland Boulevard Unit 715, Scottsdale

7390 E Stagecoach Pass --, Carefree
$2,249,900
5 Beds ⋅ 4 Baths ⋅ 6947205 MLS ⋅ 5,321 SqFt.
Step into over 5,000 sq. ft. of versatile and dramatic living space with soaring ceilings and breathtaking mountain views. Black Mountain graces your windows, framing your entertainer's backyard perfectly. The open floor plan flows effortlessly, while tongue-and-groove beamed ceilings add warmth and character throughout. The expansive master suite offers panoramic mountain vistas, complemented by three additional bedrooms downstairs, including one ensuite, plus a detached casita for guests or a private office. Enjoy the convenience of a three-car garage with plenty of driveway space for additional parking. Recent upgrades include a new roof, fresh interior and exterior paint, updated plumbing and lighting fixtures, new hardwood floors, a remodeled master closet, all-new landscaping, and updated pool equipment. This home seamlessly combines elegance, functionality, and mountain charmperfect for those seeking a Carefree lifestyle.

7390 E Stagecoach Pass --, Carefree

13412 N 14th Place, Phoenix
$2,249,500
3 Beds ⋅ 3 Baths ⋅ 7038478 MLS ⋅ 5,090 SqFt.
Absolutely stunning property inside the gates of The Reserve at Moonridge Golf Estates.This extensive renovation features timeless designer touches throughout with careful focus on quality materials, gorgeous fixtures and well thought out systems that will rival new built Custom Luxury homes. As soon as you step inside the dramatic entry you are greeted with dramatic golf course, landscape and sunset views from multiple locations inside and from the balcony and surrounding areas and they are truly breathtaking. From the Bulthaup inspired chef's kitchen with Miele appliances galore to the fully reimagined Owners suite with luxury spa bath and one of a kind closet areas, there are to many upgrades to list. (GO INTO DOCUMENTS TAB TO SEE THE PROPERTY IMPROVEMENTS AND PREMIUM FEATURES LISTS) MAKE SURE TO VIEW THE VIDEO WALK THRU IN THE PHOTO SECTION!!!

13412 N 14th Place, Phoenix

17725 W Estes Way, Goodyear
$2,227,500
4 Beds ⋅ 5 Baths ⋅ 6851327 MLS ⋅ 4,050 SqFt.
This is your opportunity to build an exquisite custom home in the sought-after Estrella Mountain community of Goodyear. Set on an expansive lot, this residence offers a rare blend of luxury, space, and personalization—providing the perfect canvas for your dream home. Designed around a captivating great room floor plan, this home invites you to tailor every detail to your vision. From flooring to finishes, buyers have the exclusive opportunity to hand-select their desired style, creating a living space that is truly one-of-a-kind. At the heart of the home lies a stunning gourmet kitchen where function meets elegance. Choose your preferred stone for the island, countertops, and backsplash, while enjoying top-tier features including soft-close cabinets, a pot filler, and a spacious butler's pantry with separate prep area. With 42" upper cabinets and 30" lowers, storage is plentiful, and the 3cm edge profile on all counters adds a refined touch. Throughout the home, 8" baseboards, solid core doors, and your choice of 12x24 or 24x36 tile in all wet areas contribute to a cohesive and luxurious aesthetic. Each bathroom is finished with custom stone and tile showers, with the master bath boasting a spa-like dual body system and satin nickel Moen fixtures. Step outdoors into a private resort-style retreat. A fully equipped outdoor kitchen with a grill, icemaker, and dual-burner cooktop sets the stage for unforgettable gatherings, while the wood-burning fireplace invites cozy evenings under the stars. The showstopping 25x50 swim-up beach pool with spill-over hot tub offers the ultimate in relaxation and entertainment. For effortless hosting, a dedicated wet bar complete with sink, refrigerator, and icemaker ensures drinks are always on hand. Indulge in the opportunity to create your dream home with this exceptional custom residence. From the meticulously designed kitchen to the luxurious outdoor oasis, every detail has been carefully considered to provide the ultimate in comfort, style, and functionality. Embrace the chance to curate a space that reflects your unique vision, and experience the epitome of elegance and refinement in this remarkable custom home. Renders are for visualization purposes only and do not represent finishes. Buyer has the opportunity to pick the style & finishes of their liking.

17725 W Estes Way, Goodyear

7573 E Larkspur Drive, Scottsdale
$2,225,000
3 Beds ⋅ 3 Baths ⋅ 7091191 MLS ⋅ 2,666 SqFt.
Fully permitted and remodeled down to the studs in 2026, this exceptional, never occupied home has been reimagined from top to bottom, rivaling new construction with high-end designer finishes, exceptional craftsmanship, and meticulous attention to detail. Designed for ultimate comfort, the spacious layout features no stairs or step downs, two large dedicated primary suites, a separate office, and an ideal north/south orientation. The heart of the home centers around a dramatic 2-sided gas fireplace and a chef's kitchen with custom cabinetry, a Sub-Zero refrigerator and a premium Thermador gas range. Complete electrical rewiring, new roof, new plumbing, dual A/C units, new AC ducting, and ceiling foam insulation to ensure maximum energy efficiency and decades of absolute peace of mind. A 12 foot panoramic stacking slider opens to a private, relaxing backyard oasis with a PebbleTec pool, new spa, outdoor shower/dog wash and travertine covered patio. This turnkey, pristine home blends modern design, quality craftmanship and updated systems with the character of an established lot, mature landscaping, and exceptional indoor-outdoor living. Prime Scottsdale location with no HOA. Minutes from Kierland, Scottsdale Quarter, dining and golf, and walking distance to Sonoran Sky Elementary, the JCC and Pardes Jewish Day School, with easy Loop 101 access.

7573 E Larkspur Drive, Scottsdale

7230 E Mayo Boulevard Unit 4001, Scottsdale
$2,215,000
3 Beds ⋅ 4 Baths ⋅ 7070759 MLS ⋅ 2,218 SqFt.
Now Selling: Optima McDowell Mountain, a new luxury condo community in North Scottsdale delivering Spring/Summer 2027. This 22-acre development offers 75% open space, six 8-story buildings, and a 10-acre central landscaped park with walking path and a putting green. One-, two- and three-bedroom homes range from ~729 to 2,218 SF. Interiors feature floor-to-ceiling windows, designer kitchens with JennAir or Wolf/Sub-Zero appliances, and private terraces, lush vertical gardens. Amenities include a rooftop pool, spa & cold plunge, rooftop track, fitness center, yoga & Pilates studios, pickleball, golf simulator, party room, pet spa, and more. Walk to Whole Foods, Buck & Rider, and restaurants and shops. 101 access. Live the ultimate modern desert lifestyle at Optima McDowell Mountain.

7230 E Mayo Boulevard Unit 4001, Scottsdale

21235XXX W Elliot Road, Buckeye
$2,214,850
5 Beds ⋅ 6 Baths ⋅ 7023698 MLS ⋅ 4,027 SqFt.
Welcome to your NEW Single Level Custom Home in Buckeye. Buyers will choose all interior finishes and exterior elevation design. Main house is 4,027 square feet and the attached guest quarters is 693 square feet, for a total of 4,720 square feet with a 3-car garage. Also includes a 20x50 swimming pool & spa. This home features a modern great-room floor plan and is situated on an expansive 3 acre lot. Providing the perfect opportunity for your vision of luxury living. This one-of-a-kind residence promises an unparalleled level of customization and sophistication. Step into this home and be greeted by a kitchen that is as functional as it is beautiful. The buyer has the chance to select their desired stone.

21235XXX W Elliot Road, Buckeye

141 S Bowstring Drive, Sedona
$2,200,000
5 Beds ⋅ 4 Baths ⋅ 7098795 MLS ⋅ 2,998 SqFt.
Stunning Sedona views, spacious living, and a separate guest house make this property truly special! The main home features 5 bedrooms and 4 bathrooms, with generously sized bedrooms and plenty of room to spread out. The approximately 807 sq. ft. guest house features 1 bedroom, a ¾ bath, washer and dryer, fireplace, and gas cooktop, bringing the total living space to a combined total of 3,805 sq. ft. An ideal setup for multigenerational living, extended family, or guests. Outside, relax beneath the trees around the backyard fire pit and enjoy the beautiful Sedona surroundings. A fantastic full-time residence, second home, or vacation rental opportunity in a great location! The breathtaking views are something photos simply can't capture!

141 S Bowstring Drive, Sedona

2228 John Hance --, Flagstaff
$2,200,000
4 Beds ⋅ 3 Baths ⋅ 7099161 MLS ⋅ 2,386 SqFt.
Beautifully reimagined and completely remodeled, this exceptional Forest Highlands residence blends elevated design with the effortless comfort of mountain living. This move in ready home is ideally positioned at the end of a private cul de sac creating a peaceful and secluded setting within one of Flagstaffs premier golf communities.Natural light fills the thoughtfully designed interior highlighting stunning finishes and distinctive designer lighting throughout. The chefs kitchen is a showpiece, featuring Wolf and Sub Zero appliances, elegant soapstone countertops, custom cabinetry, and a wine refrigerator beautifully balancing refined style with everyday functionality opening to tasteful dining and a welcoming great room. This home is just a short walk to the Canyon clubhouse.

2228 John Hance --, Flagstaff

20429 N 83rd Place, Scottsdale
$2,200,000
4 Beds ⋅ 3 Baths ⋅ 7098000 MLS ⋅ 2,780 SqFt.
Positioned on an exceptional golf course lot in the prestigious guard-gated Talon Retreat at Grayhawk, this beautifully updated residence offers an outstanding combination of luxury, privacy, and breathtaking golf course and mountain views. The centerpiece of the home is the completely reimagined kitchen, thoughtfully redesigned from the ground up with all-new cabinetry, countertops, premium Wolf and Sub-Zero appliances, an expansive center island, designer lighting, and sophisticated finishes throughout. Every element of the kitchen is brand new, creating a stunning culinary space that seamlessly blends elevated design with everyday functionality. Soaring ceilings, expansive windows, and an abundance of natural light complement the home's open, inviting living spaces, while generous entertaining areas and a welcoming fireplace create an effortless connection between comfort and sophistication. The beautifully updated primary bathroom offers a spa-inspired retreat with a freestanding soaking tub, dual vanities, contemporary fixtures, and refined finishes. Outdoors, the home's superior lot provides an exceptional setting to enjoy Arizona living, with an inviting covered patio, sparkling pool, mature desert landscaping, and unobstructed views across the golf course toward the surrounding mountains. The coveted orientation and picturesque backdrop create an impressive sense of openness and privacy that is increasingly difficult to find. Complete with a three-car garage and ideally situated within one of North Scottsdale's most desirable golf communities, this exceptional Grayhawk residence delivers beautifully updated interiors, an extraordinary setting, and the best of Scottsdale's indoor-outdoor lifestyle.

20429 N 83rd Place, Scottsdale

33854 N 74th Street, Scottsdale
$2,200,000
4 Beds ⋅ 4 Baths ⋅ 7096070 MLS ⋅ 3,587 SqFt.
Amazing opportunity to enjoy the space, privacy, and distinctive setting of The Boulders in North Scottsdale. Situated on approximately .70 acres, this property offers exceptional flexibility with a spacious main residence featuring 3 bedrooms and 3 baths, and a nearly 700 square-foot detached guest casita with its own separate entrance. Ideal for extended family, guests, a private office, or a separate retreat, the casita adds valuable versatility to the property. The main home offers generous living spaces with a grand living and dining room featuring a cozy fireplace and wet bar, perfect for entertaining. Enjoy the peaceful surroundings, stunning Sonoran Desert landscape, and the natural beauty of the North Scottsdale setting. Located within the sought-after Boulders community, with access to the area's renowned golf, dining, outdoor recreation, and resort-style amenities. A rare opportunity to create your ideal Arizona retreat with the added benefit of a separate guest residence.

33854 N 74th Street, Scottsdale

24911 S 206th Place, Queen Creek
$2,200,000
5 Beds ⋅ 4 Baths ⋅ 7092643 MLS ⋅ 5,261 SqFt.
This Spectacular custom home offers everything you could ever need! In gated Pecan Lake but pay No HOA! From a chef's kitchen, to farm land perfect for horses, sheep, goats and more! The adjacent easement offers additional space and storage to complement your farming, animal, RV parking needs and more. The backyard is a personal oasis complete with a pebble tech pool, putting green, and covered area for grilling, entertaining or using the space to turn into a pool house! Relax on the balcony of your private primary suite while gazing out at the mountains, or treat yourself to a bubble bath in your spa-like bathroom! This home offers endless storage... cabinets and large closets throughout and two additional air-conditioned storage rooms - one off one of the two primary walk-in closets and another off the loft/bonus area. Plus, the property has 8 garages! The bedrooms are spread out with 3 upstairs and 2 downstairs. One of the downstairs bedrooms has an ensuite - yet another space good for an office, in-law, teen, etc. You have to see this home to believe all it has to offer! And don't forget to check out all the entertainment and restaurants right next door just steps away at the Pecan Lake Entertainment center and the Horseshoepark Park & Equestrian Centre!

24911 S 206th Place, Queen Creek

1611 E Desert Willow Drive, Phoenix
$2,200,000
6 Beds ⋅ 7 Baths ⋅ 7092071 MLS ⋅ 6,589 SqFt.
Perched atop a hillside in the prestigious gated community of Tapestry Canyon, this extraordinary custom estate offers the ultimate combination of privacy, breathtaking mountain views, timeless architecture, and luxurious Arizona living. Situated on an expansive 1.64 acre lot this remarkable 6,589 sqft residence features 6 bedrooms, 6 bathrooms, a dedicated office, and a finished basement, providing exceptional space for both everyday living and grand-scale entertaining. From the moment you enter, soaring ceilings, exposed wood beams, rich natural stone accents, custom woodwork, and expansive windows create an unforgettable first impression. Thoughtfully designed living spaces showcase the surrounding Sonoran Desert landscape, blending timeless elegance with comfort and sophistication. A CHEF'S DREAM KITCHEN! Designed for culinary enthusiasts and effortless entertaining, the impressive kitchen features a professional-grade Viking gas range, oversized Sub-Zero refrigerator, gorgeous granite countertops, extensive custom cabinetry, multiple islands, and generous preparation space. A charming dining area surrounded by expansive windows provides picturesque desert and mountain views, creating the perfect setting for everything from morning coffee to elegant gatherings. The spacious primary suite offers a peaceful private retreat, complemented by a spa-inspired bathroom featuring expansive dual vanities, a soaking tub overlooking the surrounding mountains, and a spacious walk-in shower. ENTERTAINMENT TAKES CENTER STAGE IN THE FINISHED BASEMENT! This incredible additional living space features a spacious media and recreation area, billiards, and a private wine cellar. Whether hosting game nights, enjoying movie marathons, or sharing a special bottle from your collection, this exceptional space was designed to bring people together. Step outside to your own private desert sanctuary, where a sparkling swimming pool, expansive outdoor living areas, and stunning natural surroundings create an unforgettable resort-style experience. The elevated hillside setting provides exceptional privacy and a peaceful atmosphere, with the rugged beauty of the Sonoran Desert as your backdrop. CAR COLLECTORS, RV ENTHUSIASTS & ADVENTURE SEEKERS THIS PROPERTY IS TRULY ONE OF A KIND! An extraordinary collection of AIR-CONDITIONED GARAGES provides parking accommodations for approximately 10 vehicles, including two oversized 2.5-car garages PLUS an expansive RV garage designed to accommodate up to two RVs and two boats! Extensive built-in storage and a dedicated workspace provide the ultimate setup for maintaining, organizing, and enjoying your vehicles, recreational equipment, and favorite toys. Whether you're a serious collector, outdoor enthusiast, or simply appreciate having room for everything, this remarkable garage configuration is a rare luxury. Additional highlights include a dedicated home office, multiple inviting gathering spaces, beautiful architectural details, abundant natural light, and a 500-gallon underground propane tank. Located in the desirable Ahwatukee Foothills area of Phoenix, Tapestry Canyon offers a distinctive gated setting surrounded by dramatic desert scenery, with convenient access to South Mountain recreation, shopping, dining, and major transportation routes.

1611 E Desert Willow Drive, Phoenix

225 Scenic Drive, Sedona
$2,200,000
4 Beds ⋅ 6 Baths ⋅ 7089260 MLS ⋅ 4,561 SqFt.
Experience extraordinary Sedona living in the exclusive gated community of Back O' Beyond, where spectacular Red Rock views are the backdrop to everyday life. Wake to breathtaking views, relax beside the refreshing lap pool, or entertain family and friends in this exceptional retreat. Cathedral Rock and iconic hiking trails are nearby. The main residence offers a separate casita, wraparound deck, home theater, game room, gym, and multiple entertaining spaces. Beautifully appointed with cherry cabinetry, Brazilian hardwood floors, travertine tile, plush carpeting, and Pella wood casement windows and doors. Thoughtful upgrades include a Wolf induction cooktop, new exhaust hood, refinished cabinetry and interior doors, custom Amish cabinetry and granite at the downstairs bar, new appliances and water filtration, and a completely redesigned home theater with custom sound, seating, projector, lighting, and new carpet. Additional bonus rooms provide flexible space for guests, work, or exercise. A new 12-foot motorized poolside awning, new pool heat pump, irrigation, and a 16-zone whole-house audio system further enhance the indoor-outdoor lifestyle. With so many spaces to gather, relax, play, and entertain, this is a home where life is enjoyed and memories are made--surrounded by the beauty of Sedona's unforgettable Red Rock landscape.

225 Scenic Drive, Sedona

2103 E Crescent Way, Gilbert
$2,200,000
5 Beds ⋅ 4 Baths ⋅ 7085981 MLS ⋅ 5,032 SqFt.
South Gilbert Estate set behind the gates of one of the East Valley's most prestigious gated communities, this exceptional residence offers a rare combination of privacy, scale, and refined design on a private half-acre plus N/S homesite. A stately French Mediterranean stone elevation facade, and sweeping motor court announce the caliber of what lies within. Inside, rich hardwood flooring, custom architectural millwork, and dual fireplaces in LR & FR create an atmosphere of quiet sophistication. The thoughtfully conceived split plan features dual owner's suites few homes can offer, along w/a dedicated teen retreat, ensuring both multigenerational flexibility and everyday harmony. The chef's kitchen appointed with elegant white cabinetry and flanked by two walk-in pantries... A home designed for both intimate living & effortless entertaining, complemented by formal dining & sun filled breakfast rooms. A four-car garage w/custom cabinetry, an oversized mud room, & well-appointed laundry suite. Beyond the walls, the estate transforms into a private resort. Lush, mature grounds frame a king-sized pebble finish pool & spa, a covered Ramada, a fully equipped outdoor kitchen, all connected by a sweeping wrap around patio designed for seamless indoor-outdoor living. An inground trampoline, swing set, & generous lawn complete a setting as suited to grand-scale entertaining as it is to everyday family life. This is more than a home, it is a private sanctuary for those who expect nothing less than exceptional.

2103 E Crescent Way, Gilbert

35814 N 58th Street, Cave Creek
$2,200,000
5 Beds ⋅ 6 Baths ⋅ 7087400 MLS ⋅ 4,540 SqFt.
This stunning home showcases breathtaking views of Black Mountain, vibrant sunsets, and the surrounding valley. Exceptional curb appeal welcomes you with a spacious courtyard entry and a detached guest casita. Expansive windows in the formal living room frame the spectacular scenery, while the dining room and den also capture beautiful mountain views. Designed for both entertaining and everyday comfort, the large chef's kitchen features custom cabinetry, an oversized island with seating, and opens seamlessly to the family room. Every bedroom includes its own en-suite bathroom and walk-in closet, offering privacy and convenience throughout.The split primary suite serves as a private retreat, complete with a fireplace, direct patio access, dual vanities, an oversized walk-in close soaking tub, and a separate walk-in shower. The detached guest casita is ideal for hosting family and friends or creating a private home office, complete with a kitchenette featuring a full-size refrigerator, dishwasher, and microwave. The backyard is designed for exceptional outdoor living, featuring a spacious covered patio and a fully equipped outdoor kitchen with a grill, sink, and refrigerator. Enjoy outdoor dining while taking in breathtaking sunsets and sweeping mountain views. Low-maintenance synthetic grass adds convenience, while the resort-style pool and spa showcase a beautiful stone waterfall and sun-bathing deck. Side yard with a 14' RV gate. Located in the charming town of Cave Creek, this home offers endless opportunities for dining, entertainment, outdoor recreation, and community events.

35814 N 58th Street, Cave Creek

20715 E Watford Drive, Queen Creek
$2,200,000
6 Beds ⋅ 4 Baths ⋅ 7076223 MLS ⋅ 4,278 SqFt.
Experience the Queen Creek lifestyle on approximately 1.25 acres with NO HOA! This versatile home features a 3 car garage, spacious primary suite with custom closet, and a separate living wing with 2 bedrooms, 2 bathrooms, and a kitchenette, ideal for guests or multigenerational living. Enjoy Arizona's sunshine in your backyard retreat featuring a sparkling pool with water features, expansive covered patio with misters, built-in BBQ, artificial turf, and playground. Dual RV gates offer access to usable land with room for your RVs, toys, and outdoor hobbies. Enjoy nearby Queen Creek dining, shopping, parks, and scenic desert recreation while coming home to space, privacy, and endless possibilities! Don't miss your backyard oasis, highlighted by a covered patio, play area, built-in BBQ, storage shed, and a swimming pool. Live your best life in the wonderful abode!

20715 E Watford Drive, Queen Creek

641 E Houston Avenue, Gilbert
$2,200,000
7 Beds ⋅ 7 Baths ⋅ 7080451 MLS ⋅ 7,180 SqFt.
If Nancy Meyers designed a home in Arizona, it would be this one. Set within the Custom Estates of Circle G Ranch, an intimate enclave of just 32 custom homes, this timeless white brick residence sits in one of Gilbert's most established and picturesque neighborhoods. From the moment you arrive, you feel it: warmth, craftsmanship, and a sense that this is the home you've always pictured. Every corner has been cared for, and the charm is impossible to miss. Offering 7,180 total square feet across the main home and private casita, this estate lives large while never losing its warmth. Inside the main residence, 5,723 square feet welcomes you with real wood floors, four fireplaces, and light-filled rooms made for gathering. At the heart of the home is a dream kitchen, beautifully appointed and anchored by the coziest built-in breakfast nook, framed by a large window that looks out over the resort backyard. It's the kind of spot made for slow mornings, good coffee, and watching the day begin. French doors open the family room to the outdoors, and the owner's retreat offers its own private sitting area with a fireplace, a true escape at the end of the day. A full basement adds even more room to live, play, and entertain. Thoughtfully refreshed, the home features a new Wi-Fi pool control panel, a new basement HVAC system, three fully remodeled bathrooms, fresh interior and exterior paint, and all-new light fixtures and ceiling fans inside and out. Step outside to over an acre of true resort living. One of the largest pools in Circle G anchors the backyard, complete with a grotto and rock waterslide, surrounded by real grass and lush irrigation. A convenient pool bath and outdoor shower serves guests without anyone tracking through the house, while the full outdoor kitchen, private basketball and pickleball court, and generous open space leave room for everyone and everything. Beyond the main home, a private casita spanning 1,457 square feet lives like a second residence all its own, complete with two bedrooms, two baths, a full kitchen, a dedicated laundry room, and its own two-car garage. It's an exceptional space for multigenerational living, extended guests, a private office, or income potential. Together with the main home's three-car garage, it delivers five-car parking in total, plus an RV gate and parking for every toy and adventure. The location is truly the perfect finishing touch, just minutes from the shops and restaurants of downtown Gilbert and moments from AJ's Fine Foods for everyday convenience. Rare, established, and full of genuine charm, this is a home built to a standard all its own. This is Circle G Ranch. Welcome home.

641 E Houston Avenue, Gilbert

11320 E Autumn Sage Drive, Scottsdale
$2,200,000
6 Beds ⋅ 5 Baths ⋅ 7081447 MLS ⋅ 3,642 SqFt.
Exceptional Toll Brothers home in prestigious, 24-hour guard-gated Cimarron Hills, offering breathtaking mountain views. The 3,642-square-foot split floor plan includes six bedrooms, 4.5 baths, three garages, and a private casita. Recent upgrades include three new 16-SEER A/C systems and new sliding glass doors. The island kitchen features raised-panel cabinetry, granite countertops, stainless steel appliances, and a large pantry. Open living, dining, and family rooms showcase the views through walls of windows and include a three-sided gas fireplace and beverage center. The spacious primary suite offers a well-appointed bath and walk-in closet. Additional highlights include 12-foot ceilings, 8-foot interior doors, and solar system. The impressive backyard features a heated spa, water feature, gas fire pits, and unobstructed preserve, McDowell Mountain, city-lights, and amazing sunset views. A must-see!

11320 E Autumn Sage Drive, Scottsdale

29836 N 71st Street, Scottsdale
$2,200,000
5 Beds ⋅ 5 Baths ⋅ 7062794 MLS ⋅ 4,209 SqFt.
Rare opportunity to own a distinctive North Scottsdale desert retreat on 1.15+ acres with mountain views, horse privileges, guest quarters, RV parking, 5 air-conditioned garage spaces, and no HOA. This custom single-level Spanish Hacienda-inspired estate offers 5 bedrooms, 5 bathrooms, and 4,209 sq ft of thoughtfully designed living space that blends timeless architecture with exceptional outdoor living. Architectural details include Saltillo and wood flooring, wood-clad windows, Alder doors, authentic tile accents, exposed beam ceilings, skylights, and multiple fireplaces. The split floor plan provides privacy and functionality, while the spacious eat-in kitchen features a center island, gas cooktop, multiple ovens, breakfast area, and fireplace. Designed to embrace Arizona's indoor-outdoor lifestyle, the grounds create a private desert sanctuary surrounded by mature landscaping, native vegetation, and mountain views. Outdoor amenities include a resort-style diving pool, outdoor kitchen, built-in BBQ, outdoor bar, covered patios, courtyard spaces, outdoor fireplace, bubbling fountains and stream, vegetable garden, shaded sitting areas, and an air-conditioned potting shed. The carefully curated landscape offers beauty, privacy, and low-maintenance desert living. Additional features include guest quarters with separate entrance, workshop space, horse facilities, RV access and parking, water softener, reverse osmosis system, owned propane tank, multi-zone HVAC, dual-pane low-E windows, and extensive outdoor entertaining areas. Plans to convert the detached garage into a casita are permitted and available upon request! Ideally located in North Scottsdale near Carefree and Cave Creek, this property is approximately 3 miles from shopping and dining at The Summit at Scottsdale, 5 miles from The Boulders Golf Club, 6 miles from the Carefree Sundial and town center, 7 miles from Cave Creek's restaurants, shops and art galleries, and 8 miles from Pinnacle Peak Park. Enjoy convenient access to championship golf courses, scenic hiking trails and outdoor recreation within one of North Scottsdale's most desirable luxury markets. Whether you're searching for a horse property, private desert retreat, home with guest quarters, RV-friendly property, or a residence that captures the character of the Sonoran Desert, this one-of-a-kind estate delivers exceptional flexibility, craftsmanship, mountain views, and resort-style outdoor living on an acre-plus lot in North Scottsdale.

29836 N 71st Street, Scottsdale

9507 N Fireridge Trail, Fountain Hills
$2,200,000
4 Beds ⋅ 4 Baths ⋅ 7064048 MLS ⋅ 5,113 SqFt.
Some homes are built to follow trends. This extraordinary Firerock residence in Fountain Hills was designed ahead of its time and is a rare one-of-one, stand-alone architectural statement created for those who value privacy, innovation, timeless design and a connection to the surrounding Sonoran Desert landscape. Within the exclusive privacy and security of a 24-hour guard-gated community, this exceptional property offers a lifestyle that blends modern luxury with effortless indoor-outdoor living. For those searching for a private Arizona retreat, a luxury second home, an entertainer's paradise or a residence that offers a true sense of escape, this property represents something increasingly rare, individuality. This 5,100+ sq ft estate sits on a 1.22-acre hillside lot, offering exceptional privacy, space and breathtaking mountain and city views. The gourmet kitchen features granite countertops and Sub-Zero, Wolf and Bosch appliances, while expansive indoor/outdoor living spaces and a spacious wet bar create an entertainer's dream. The luxurious primary suite offers a sitting area, fireplace, two patios, dual vanities and walk-in closets, jetted tub, walk-in shower and stunning views. Each guest suite includes a walk-in closet, private patio and ensuite bath, while the fourth bedroom/office provides a peaceful workspace with incredible views. Enjoy quiet mornings, unforgettable sunsets and evenings designed for gathering with family and friends in the resort-style backyard featuring a tiered negative-edge pool, fire pit, built-in BBQ and multiple covered patios. Residents have the opportunity to join the Member-Owned Club and enjoy year-round golf on Arizona's first Stadium Zoysia turf, a refreshed clubhouse, elevated dining and a new sports club featuring community pool, fitness, tennis and pickleball. This home offers the perfect balance of privacy, recreation and proximity to world-class dining, shopping, golf and Scottsdale amenities. This is not simply a home, it is a lifestyle experience. A rare opportunity to own a residence that was created for the future and remains unlike anything else in Firerock.

9507 N Fireridge Trail, Fountain Hills

11425 E Harmony Lane, Cornville
$2,200,000
10 Beds ⋅ 9 Baths ⋅ 6970701 MLS ⋅ 8,891 SqFt.
A truly one-of-a-kind estate, anchored by an exceptionally custom resident spanning over 7,000 square feet, originally constructed as a church and masterfully reimagined into a private luxury home. Properties of this scale, history, and architectural distinction are exceedingly rare in the Verde Valley. The residence offers two fully separate living environments, with both upstairs and downstairs designed to function independently: ideal for multigenerational living, extended guests, creative live/work use, or estate level flexibility. Soaring ceilings, dramatic open spaces, and unique architectural details reflect the building's original purpose while delivering a refined and highly customized residential experience. This is not a conventional floor plan. The scale and layout allow for grand gathering areas, private retreats, and the ability to host on a meaningful level, whether intimate family living or large-scale entertaining, the property is designed to maximize both. The structure's character and craftsmanship crease a presence that is both commanding and deeply distinctive. Set on expansive acreage along the highly desirable Page Springs Road corridor, the home is surrounded by usable land that enhances privacy and offers room for future estate improvements, agricultural use, or additional structures. The combination of acreage and an irreplaceable custom residence positions this property in a category of its own. Two parcels, selling together in this transaction include APN 407-03-031E home to the main residence and 1.87 acres and APN 407-03-031A home to a 1,440 sqft manufactured home, currently being utilized as a long-term rental, on an additional 2.99 acres that back up to Arizona State owned land. A custom home could be built on this parcel or there is plenty of room for a barn, arena, greenhouse... you name it, your imagination is the limit. An extraordinary offering for buyers seeking a legacy estate, where architecture, scale, and land converge to create something that simply can't be replicated.

11425 E Harmony Lane, Cornville

4425 S Claim Jumper Trail, Prescott
$2,199,900
3 Beds ⋅ 4 Baths ⋅ 7020509 MLS ⋅ 3,320 SqFt.
SELLER FINANCING AVAILABLE! Tucked away on 2.4 acres of pristine, wooded land, this newly built custom luxury log cabin offers a rare blend of craftsmanship, privacy, and natural beauty in the heart of Prescott. Spanning 3,320 square feet, this stunning residence features 3 bedrooms, 2 full bathrooms, and 2 half baths, thoughtfully designed to capture both comfort and elevated mountain living. From the moment you step inside, you're greeted by soaring cathedral ceilings and a dramatic floor-to-ceiling stone fireplace that anchors the main living space. Reclaimed Tennessee wormwood flooring runs throughout, adding warmth and character, while custom ironwork railings provide a refined, artisan touch. The open-concept layout flows seamlessly throughout the main level, while the walkout basement unveils a spacious game and entertainment room, perfect for hosting, relaxing, or creating the ultimate gathering space with direct access to the outdoors. Large windows and expansive doors invite the surrounding landscape in, showcasing serene forest views from every level. Step out onto the raised deck and experience true tranquility as Groom Creek winds through the back of the property, creating a private, serene setting that's hard to replicate. The property also includes a ready-to-customize guest house, offering endless possibilities for multi-generational living, rental income, or a private studio. Car enthusiasts will appreciate the oversized 3-car garage, designed to accommodate a collection. No expense was spared in the construction of this home, with carefully selected materials and thoughtful details throughout, including the use of logs and stone sourced directly from the property, seamlessly tying the home into its natural surroundings. This is more than a home, it's a one-of-a-kind Prescott retreat where luxury meets authenticity.

4425 S Claim Jumper Trail, Prescott

7130 E Saddleback Street Unit 11, Mesa
$2,199,000
4 Beds ⋅ 5 Baths ⋅ 7100228 MLS ⋅ 4,654 SqFt.
Nestled in the highly sought-after Las Sendas community in Mesa, this golf course home was taken down to the studs and completely reimagined and professionally designed into a true luxury retreat. The open-concept floor plan showcases refined finishes throughout, including Italian porcelain tile flooring and custom solid white oak cabinetry. Designer windows and all-new interior and exterior doors give the home a modern look and fill it with natural light. The chef's kitchen features premium European appliances and is built for both everyday living and entertaining. Every bedroom has its own ensuite bath and a spacious walk-in closet. A newly built casita of approximately 400sf is just as thoughtfully designed, with its own kitchen and laundry hookups. It's ideal for guests, extended stays or a secondary office.

7130 E Saddleback Street Unit 11, Mesa

14246 S Canyon Drive, Phoenix
$2,199,000
5 Beds ⋅ 4 Baths ⋅ 7081261 MLS ⋅ 5,362 SqFt.
Truly special custom home in prestigious Canyon Reserve! This stunning 5-bdrm, 3.5-bath residence offers over 5,300 sqft on nearly 2 private acres and has been completely remodeled within the past 3 years with premium finishes and thoughtfully designed upgrades throughout. Step inside to a breathtaking entry with soaring 25-ft floor-to-ceiling windows showcasing the expansive property beyond. The beautifully redesigned kitchen features new commercial-grade appliances, Quartzite countertops, custom Cabinets, complemented by new engineered hardwood flooring, remodeled baths and dining room, and two sleek linear fireplaces accenting the primary suite and living area. A library/office, exercise room and 3 new A/C units add to the home's appeal. Continue outside to a private outdoor setting featuring a 9-ft deep pool and an adobe firepit. Exceptional privacy, style and space in the heart of Ahwatukee!

14246 S Canyon Drive, Phoenix

Copyright 2026 Arizona Regional Multiple Listing Service, All rights reserved. The data relating to real estate for sale on this website comes in part from the Arizona Regional Multiple Listing Service. All information deemed reliable but not guaranteed and should be independently verified. All properties are subject to prior sale, change or withdrawal. Neither listing broker(s) nor Arizona Regional Multiple Listing Service shall be responsible for any typographical errors, misinformation, misprints and shall be held totally harmless.

How much is your home worth?

Get instant property value now!