Refine Search
Sort by
30519 W Oleander Way, Buckeye
$399,990
4 Beds ⋅ 3 Baths ⋅ 7092177 MLS ⋅ 2,049 SqFt.
Spacious, Stylish, and Full of Flexibility! The Jubilee steals the show with its expansive open-concept layout, offering 4 bedrooms, 3 bathrooms, PLUS a versatile flex space perfect for a home office or playroom. Bedroom 4 features its own private bath--ideal for guests. With space, style, and smart design, the Jubilee is built for the way you live today. This home has umber dark cabinets, quartz kitchen counters, wood-like tile flooring and carpet in the bedrooms! Amenity-rich Teravalis will have basketball, pickleball and tennis courts. Plus, a resort-style swimming pool with a kid's splash pad and water features. Future residents will enjoy a clubhouse with a fitness center. Enjoy move-in ready homes with washer, dryer, fridge, whole home blinds included in every home.

30519 W Oleander Way, Buckeye

27719 W Melinda Lane, Buckeye
$399,990
3 Beds ⋅ 2 Baths ⋅ 7076019 MLS ⋅ 1,833 SqFt.
Up to 3% of base price or total purchase price, whichever is less, is available through preferred lender to be used toward closing costs, pre-paids, rate buy downs, and/or price adjustments. This Poppy floor plan offers 3 bedrooms, 2 baths, and a versatile flex room. Showcasing our Premier Natural design package, it features luxury vinyl plank flooring throughout with upgraded carpet in the bedrooms, ash shaker-style cabinetry, and beautiful Bianco quartz countertops. The kitchen includes a stainless steel gas range, microwave, disposal, and side-by-side Whirlpool refrigerator. Additional highlights include a 2-foot garage extension, service door, ceiling fan prewires throughout, washer, dryer, and 2'' faux wood blinds for easy move-in living.

27719 W Melinda Lane, Buckeye

27684 W Abraham Lane, Buckeye
$399,990
5 Beds ⋅ 3 Baths ⋅ 7075407 MLS ⋅ 2,025 SqFt.
Up to 3% of base price or total purchase price, whichever is less, is available through preferred lender to be used toward closing costs, pre-paids, rate buy downs, and/or price adjustments. This Vervain floor plan offers 5 bedrooms and 3 full baths with our Classic Natural Design package. Enjoy tile flooring throughout the main living areas and upgraded carpet in the bedrooms. The kitchen features Core Ash Natural shaker cabinets, Dallas White granite countertops, and Whirlpool stainless steel appliances, including a gas range, microwave, disposal, and side-by-side refrigerator. Additional highlights include 8-foot interior doors, ceiling fan prewires, a washer and dryer, 2'' faux wood blinds, a 2-foot garage extension for extra storage, and a private covered patio.

27684 W Abraham Lane, Buckeye

26495 W Yukon Drive, Buckeye
$399,990
2 Beds ⋅ 2 Baths ⋅ 7041324 MLS ⋅ 1,612 SqFt.
Sunsets over the golf course! Rare opportunity to own a highly sought-after Gala model in Sun City Festival. Ideally situated on a quiet corner lot just a short walk from the Sage Recreation Center, Indigo Grille, and Copper Canyon Golf Club, this beautifully maintained home offers a rare combination of views, location, and privacy. Enjoy nightly Arizona sunsets over the golf course from your private front paver patio. Unlike many golf course properties, this home offers the best of both worlds--expansive golf course views from the front and a secluded, private backyard retreat in the rear. Exceptional pride of ownership and low-maintenance living make this the perfect place to enjoy the award-winning Sun City Festival lifestyle. Most furnishings and golf cart are available with sale. Inside, the open-concept floorplan features rare hickory cabinetry throughout, granite countertops, a large island, breakfast bar seating, stainless-steel appliances, and abundant storage. The spacious owner's suite includes an oversized walk-in shower, exceptional cabinetry, and a large walk-in closet. A welcoming guest bedroom and versatile den/office provide flexibility for visitors, hobbies, or working from home. Additional highlights include fully owned solar, low-maintenance landscaping, and a truly turnkey opportunity with most furnishings and the golf cart available separately. Enjoy convenient access to championship golf, resort-style pools, fitness facilities, pickleball, clubs, dining, social events, and all the amenities that make Sun City Festival one of Arizona's premier active adult communities.

26495 W Yukon Drive, Buckeye

30136 W Windrose Drive, Buckeye
$399,990
3 Beds ⋅ 2 Baths ⋅ 7006553 MLS ⋅ 1,855 SqFt.
Welcome to your dream home in Willow at Teravalis. The Champlain welcomes you with a light-filled foyer and a French door study--perfect for a home office or creative space. Just beyond, the kitchen shines with a corner walk-in pantry and a spacious island overlooking the dining area and great room, all flowing naturally to the backyard and covered patio for indoor-outdoor living. On the opposite side, two secondary bedrooms with walk-in closets share a full bath with dual vanities and a private water closet. The suite offers serene backyard views, a spa-inspired bath with double vanities, a step-in shower, and an optional soaking tub or walk-in shower with bench. A generous walk-in closet includes an optional Jack-and-Jill door to the laundry for everyday ease.

30136 W Windrose Drive, Buckeye

25637 W Magnolia Street, Buckeye
$399,900
4 Beds ⋅ 3 Baths ⋅ 7103917 MLS ⋅ 2,376 SqFt.
PRICED TO SELL! Tucked into a private cul-de-sac near shopping, restaurants, a community school, and easy freeway access! This 4-bedroom, 2.5-bath home offers a split floor plan with flexible spaces for a home office, playroom, or hobbies. The kitchen features granite countertops, stainless steel appliances, a breakfast bar, and separate dining area. The spacious primary suite offers dual sinks, soaking tub, separate shower, and walk-in closet. Enjoy a private backyard with mature landscaping, covered patio, sparkling PebbleTec pool, grassy area, and garden space. An RV gate opens to an expansive concrete side yard, perfect for extra vehicles, a boat, basketball games, or entertaining! A 3-car garage and extended driveway provide even more parking. House was made to entertain!

25637 W Magnolia Street, Buckeye

2335 S 236th Drive, Buckeye
$399,700
3 Beds ⋅ 2 Baths ⋅ 7052237 MLS ⋅ 2,005 SqFt.
TAKE OVER THE SELLER'S EXISTING MORTGAGE AT AN INCREDIBLE 2.25% INTEREST RATE!!!!! Welcome to this beautifully maintained Meritage Homes property offering a highly functional floor plan with 3 bedrooms, a den, and a versatile flex/teen room. Positioned between the two secondary bedrooms, the flex space is perfect as a children's play area, game room, home gym, or additional living space. The den is thoughtfully located near the front entry, separated from the other bedrooms, making it an ideal home office or an easy option for a fourth bedroom. The kitchen is designed for both everyday living and entertaining, featuring staggered cabinetry, granite countertops, pendant lighting above the island with breakfast bar seating, a subway tile backsplash, stainless steel appliances, and an oversized walk-in pantry. The home also includes a water softener and whole-home filtration system for added comfort and convenience. Outside, you'll appreciate the beautiful Craftsman-style exterior and great curb appeal. The low-maintenance backyard offers an extended paver patio and artificial turf, creating an inviting space to relax or entertain. Situated on a premium lot with no neighbors behind, no direct neighbor on one side, and generous separation from the home on the other, this property offers an exceptional level of privacy. A neighborhood park with a playground is just steps away, while abundant shopping, dining, and everyday conveniences are only minutes from your doorstep. Built by Meritage Homes, known for quality construction and energy-efficient features, this well-cared-for home is truly move-in ready. As an added bonus, all furniture and décor may be included with the right offer, if desired.

2335 S 236th Drive, Buckeye

25695 W Crown King Road, Buckeye
$399,000
4 Beds ⋅ 3 Baths ⋅ 7088298 MLS ⋅ 2,258 SqFt.
POOL HOME + 3-CAR GARAGE in Westpark! This 4-bedroom Buckeye, AZ home at 25695 W Crown King Rd offers 2,258 sq ft with separate living and family rooms. The updated kitchen features granite countertops, stainless steel appliances, tile backsplash, breakfast bar and eat-in dining. Updated flooring adds warmth. The primary suite has dual sinks, a separate shower and jetted tub, and a secondary bedroom opens to a front balcony. Relax or entertain in the private backyard with pool. Westpark offers playgrounds and walking/biking paths. Solar: buyer may assume the existing solar agreement, or seller can have the panels removed prior to close of escrow. Space, comfort and Arizona outdoor living in Buckeye.

25695 W Crown King Road, Buckeye

26644 W Burnett Road, Buckeye
$399,000
2 Beds ⋅ 2 Baths ⋅ 7083396 MLS ⋅ 1,819 SqFt.
Welcome to a TURNKEY Furnished Jamboree Model in the heart of Sun City Festival, where modern, open-concept living meets the charm of an established neighborhood. Walk to the Sage Recreation Center, Indigo Grill, & Copper Canyon Golf Shop. This upgraded, well-maintained home features a freshly painted interior and abundant natural light that creates a bright, welcoming living space. The chef-inspired kitchen includes upgraded appliances, a GE Monogram dual-fuel range, granite countertops, custom backsplash, cherry cabinets, undercabinet lighting, pull-out shelves, & breakfast bar. The sunny dining area flows seamlessly into the comfortable great room, while a den/ office provides flexible space. The primary suite is a true retreat, with blackout shades and en suite featuring dual sinks, tiled shower and a walk-in closet. Guests will enjoy a comfortable second bedroom and a private bathroom. A coat closet and linen pantry offer convenient everyday storage. Outside, the backyard oasis features mature landscaping, a privacy hedge, lemon and lime trees, water features, and an extended travertine patio--an ideal setting for peaceful gatherings. Additional highlights include a newer Trane HVAC system, new light fixtures and fans, and a whole-house AirScape fan system. The 27-foot extended garage is equipped with a utility sink, built-in cabinets, an updated water heater, and a work bench. 1995 EZGO Golf Cart conveys! This move-in-ready home combines a desirable walkable location, thoughtful upgrades, generous storage, and a peaceful outdoor retreat. Experience firsthand how comfortably this well-appointed home supports both relaxed everyday living and effortless entertainment.

26644 W Burnett Road, Buckeye

26186 W Kristal Way, Buckeye
$399,000
2 Beds ⋅ 2 Baths ⋅ 7048411 MLS ⋅ 1,627 SqFt.
Move-in ready Hideaway model on a private walled lot featuring a rare 4' extended garage. This open-concept floor plan offers a seamless blend of comfort & style with abundant natural light, a custom media wall & spacious living areas. The upgraded kitchen showcases white cabinetry, quartz countertops, designer tile backsplash, pendant lighting & a large island perfect for entertaining. The extended primary suite features a tiled walk-in shower, dual sinks, vanity area & oversized walk-in closet. The guest bedroom & adjacent bath provide ideal accommodations for visitors. Enjoy the covered patio, low-maintenance landscaping & scenic mountain views. Ideally located just steps from exceptional community amenities.

26186 W Kristal Way, Buckeye

27021 W Tonto Lane, Buckeye
$399,000
2 Beds ⋅ 2 Baths ⋅ 7041576 MLS ⋅ 1,819 SqFt.
Popular Jamboree plan with OWNED SOLAR in the heart of Sun City Festival, featuring NEW CARPETING! This beautifully maintained 2-bedroom, 2-bath home with private office/den offers a spacious open-concept design perfect for entertaining. The inviting kitchen features granite countertops, SS appliances, abundant cabinetry & a sunny breakfast nook. Enjoy Arizona living from the charming, private pony-walled front courtyard surrounded by lush, mature landscaping. Additional highlights include OWNED SOLAR for energy savings & a desirable 4-ft extended garage with extra storage space. Pride of ownership shines throughout! Experience the exceptional Sun City Festival lifestyle with golf, resort-style pools, fitness center, pickleball, clubs, activities & more! Your Arizona retreat awaits!

27021 W Tonto Lane, Buckeye

20787 N 259th Drive, Buckeye
$399,000
5 Beds ⋅ 3 Baths ⋅ 7034372 MLS ⋅ 3,146 SqFt.
Backing to open desert with view fencing and low-maintenance artificial turf, this spacious 5 bedroom plus loft home offers flexible living in the Festival Foothills community of Buckeye. Located near golf, parks, pools, tennis courts, playgrounds, and greenbelt trails, this home combines indoor comfort with access to year round outdoor recreation. Inside, the open concept floor plan features expansive living and dining areas with upgraded wood look tile flooring, neutral finishes, recessed lighting, and abundant natural light. The kitchen overlooks the main living space and includes white cabinetry, stainless steel appliances, center island seating, ample counter space, and a modern tile backsplash. Large windows frame views of the backyard and surrounding desert landscape. The upstairs loft provides additional flexible living space ideal for a media room, game room, home office, or fitness area. Generously sized secondary bedrooms offer room to spread out, while the primary suite includes a spacious layout, dual-sink vanity, walk-in closet, and separate shower and tub. Step outside to a low-maintenance backyard with artificial turf, covered patio, and view fencing overlooking the desert for added privacy and open-sky views. Festival Foothills residents enjoy access to multiple community pools, golf courses, tennis courts, parks, playgrounds, walking trails, and greenbelts throughout the area. Located 1.2 miles to Copper Canyon Golf Club, 1.5 miles to Festival Foothills Park, 2.0 miles to community pools and recreation areas, 3.5 miles to Verrado Marketplace dining and shopping, and convenient access to hiking trails and outdoor recreation nearby.

20787 N 259th Drive, Buckeye

3907 N Latimer Place Unit 232, Buckeye
$399,000
7009261 MLS
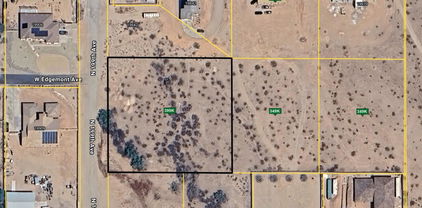
This exceptional corner lot in the highly sought-after Verrado community is now available! Offering breathtaking views and a prime location, this spacious lot is the perfect canvas for your dream home. Nestled in a master-planned community, Verrado boasts an array of top-tier amenities, including a championship golf course, two community pools, a state-of-the-art fitness center, and more. Enjoy a vibrant lifestyle with a variety of restaurants, boutique shopping on Main Street, and miles of scenic hiking and biking trails. Plus, with year-round community events and activities, there's always something to enjoy. Conveniently close to shopping and entertainment, this lot offers the best of both worlds--peaceful desert beauty with modern conveniences just moments away.

3907 N Latimer Place Unit 232, Buckeye

3766 N 292nd Lane, Buckeye
$399,000
4 Beds ⋅ 3 Baths ⋅ 6972639 MLS ⋅ 3,174 SqFt.
This two-story home in Tartesso is over 3,100 square feet and currently one of the lowest priced home of this size in the community. Inside, soaring ceilings, arched doorways, & multiple living & dining areas create an open, flexible layout, plus a bonus room that works as a home office, gym, or playroom. The primary suite has a spa-style bath w/dual sinks & a walk-in shower, & new carpet has been added in one secondary bedroom. Out back, there's a covered patio, a paver entertaining area, grass, & a mature citrus tree, all low maintenance & ready to enjoy from day one. Tartesso itself offers more than 20 pocket parks, splash pads, a sports park, tennis & volleyball courts, baseball fields, & over 20 miles of trails. Walmart, Target, Fry's Marketplace, & ALDI are all nearby. plus a new QuikTrip coming soon at Sun Valley Parkway and Van Buren. The home is served by Saddle Mountain Unified School District. Space, solar savings, and an unbeatable lifestyle -- this Tartesso gem checks every box.

3766 N 292nd Lane, Buckeye

25036 W Vista Norte Street, Buckeye
$399,000
4 Beds ⋅ 3 Baths ⋅ 6916708 MLS ⋅ 2,436 SqFt.
From the moment you arrive, you'll be welcomed by a beautifully maintained yard & a custom wrought iron front door, setting the tone for the elegance found throughout the home. Inside, you'll find stunning wood flooring that flows seamlessly throughout the main living areas. The kitchen is a true highlight, featuring a spacious walk-in pantry, a neutral palette of cabinetry and countertops, a large center island, and abundant storage—perfect for both everyday living and entertaining. The kitchen opens to a bright and inviting living area, ideal for gatherings with family and friends. A conveniently located bedroom & 1/2 bath are situated on the main floor, perfect for guests or multi-generational living. Upstairs, a spacious loft provides additional living space, along with 3 bedrooms. Additional features include a downstairs laundry room and an attached two-car garage. Step outside to a beautifully landscaped backyard oasis, complete with lush palm trees and stylish pavers and ideal space for relaxation or entertaining guests. Close to the New Fry's Store, gas station and much more. Schools are walking distance.

25036 W Vista Norte Street, Buckeye

Copyright 2026 Arizona Regional Multiple Listing Service, All rights reserved. The data relating to real estate for sale on this website comes in part from the Arizona Regional Multiple Listing Service. All information deemed reliable but not guaranteed and should be independently verified. All properties are subject to prior sale, change or withdrawal. Neither listing broker(s) nor Arizona Regional Multiple Listing Service shall be responsible for any typographical errors, misinformation, misprints and shall be held totally harmless.

How much is your home worth?

Get instant property value now!