Phoenix Luxury Real Estate Search

Luxury Phoenix Homes for Sale

Latest Luxury Phoenix Homes

$1,049,000
5 Beds 3 Baths 7056596 MLS 3,690 SqFt.
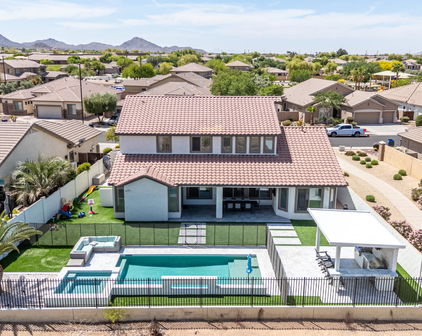
Beautifully upgraded 5b3b TW Lewis home with a pool in the highly desirable gated community of Laguna Cove! This immaculate home offers a spacious 3-car garage and a thoughtfully designed floor plan perfect for both everyday living and entertaining. A highly desirable feature is the first-floor bedroom and full bathroom with a walk-in shower, making it ideal for guests, multi-generational living, or a private home office. The stunning gourmet kitchen features new cabinetry, quartz countertops, designer backsplash, a gas range, a large center island, new dishwasher, abundant storage and walkin pantry, all opening seamlessly to the expansive family room. Additional recent upgrades include new flooring, modern light fixtures, and one A/C unit replaced in 2023. Step outside to your private backyard oasis with a designer pebble-finish play pool, large grassy play area, and a covered patio with built-in speakers, creating the perfect setting for entertaining or relaxing. The home also features built-in speakers throughout, an upstairs loft, and a spacious primary suite with an oversized custom walk-in closet. The generously sized secondary bedrooms provide plenty of room for family and guests. Ideally located near CTA Liberty, BASIS Chandler, Intel, scenic lakes, parks, shopping, dining, and major freeways, this exceptional home truly has it all. Move-in ready and loaded with upgrades, this is the complete Chandler home you've been waiting for!

4420 S Oleander Drive, Chandler

$1,599,000
4 Beds 3 Baths 7056542 MLS 3,028 SqFt.
Reimagined from the studs out is this 4-bedroom, 3-bathroom showpiece where nothing was left untouched. Spanning 3,028 square feet, this residence sits within Scottsdale's coveted ''Magic Zip Code''-- a rare pocket where Phoenix, Scottsdale, and Paradise Valley converge, delivering a prestigious address with unbeatable value, and no HOA. The transformation runs deep. A completely relocated and redesigned kitchen anchors the interior, dressed in custom shaker-style cabinetry with soft-close hardware, gleaming Cambria quartz countertops, and a cleverly enclosed hidden pantry. The kitchen features an oversized island with eat-up bar seating, sleek gas cooktop, and dedicated wall oven. Raised ceilings and reconfigured ductwork open up the layout, while luxury vinyl plank flooring, designer Be tile, recessed lighting, and fresh paint carry a cohesive, modern feel from room to room. The floor plan flows effortlessly. A generous great room sets the stage for gathering, while the expanded primary en-suite retreat pampers with a walk-in closet and its own private exit to the backyard. A secondary guest room with its own ensuite adds flexibility, joined by two additional bedrooms and a smart new laundry room--all thoughtfully added within the existing footprint. Behind the scenes, two new HVAC units, updated electrical, upgraded plumbing with new fixtures, new windows and window coverings, and a new shingled roof deliver genuine peace of mind for years to come. Outside, the real magic begins. The generous lot offers ample room to roam, with low-maintenance astro-turf keeping upkeep light. A covered outdoor kitchen with built-in BBQ invites al fresco feasts, while a gated private pool anchors summer afternoons and effortless entertaining. A clever screen door off the garage flows straight to the backyard, blurring the line between indoor and outdoor living and drawing in warm desert breezes. Plenty of lush landscaping surrounds the backyard giving you privacy. The setting seals it. Sereno Park sits nearby for weekend enjoyment and morning outings, while Paradise Valley Mall, Kierland Commons, and Scottsdale Quarter place premier shopping, dining, and entertainment just minutes from your door. Quiet streets and a central location give you the best of three cities without ever compromising on convenience. Meticulously updated inside and out, this turnkey stunner blends modern luxury with everyday livability--a rare opportunity to own a fully reimagined home in one of the Valley's most sought-after zip codes. Experience Scottsdale living without compromise.

5102 E Poinsettia Drive, Scottsdale

$1,825,000
3 Beds 3 Baths 7056450 MLS 2,423 SqFt.
Perched along the fairways of Grayhawk's coveted Talon Course near the third-hole landing area, this beautifully remodeled residence offers refined North Scottsdale living with exceptional golf course views. The thoughtfully designed split floor plan features three bedrooms, three bathrooms, and a private enclosed office/den that can easily serve as a fourth bedroom. The chef's kitchen showcases quartzite countertops, premium soft-close cabinetry, pull-out storage, under-cabinet lighting, a Sub-Zero refrigerator and wine cooler with beverage drawers, a six-burner dual-fuel Wolf range with griddle and double ovens, KitchenAid dishwasher, and warming drawer. Travertine and engineered hardwood flooring complement the inviting living areas, anchored by a two-way fireplace with a striking Cant Cantera stone surround. The primary suite enjoys pool and golf course views, along with a newly remodeled spa-inspired bathroom featuring an oversized shower, designer cabinetry, and marble countertops. A private guest wing includes an ensuite bedroom, third bedroom, and additional full bathroom. Designed for year-round entertaining, the backyard offers electric sunshades, a gas fireplace, a newly designed outdoor bar, built-in grill, and a heated self-cleaning pool overlooking the Talon Course. Additional upgrades include a new roof in 2022, fresh exterior paint, whole-home water filtration, oversized HVAC systems, and replacement windows and doors backed by a transferable lifetime warranty. An exceptional opportunity to enjoy luxury, privacy, and golf course living in Grayhawk.

19748 N 84th Street, Scottsdale

$1,900,000
4 Beds 5 Baths 7056412 MLS 4,876 SqFt.
Set on 5 sprawling acres with breathtaking mountain views, this exceptional ranch offers the perfect combination of luxury living, aviation access, and equestrian living. The property features a 2,000 sq. ft. airplane hangar with direct runway access, This property was designed for entertaining and everyday comfort, the home showcases a chef's kitchen with premium Viking appliances, custom wood cabinetry, handcrafted countertops, and beautiful stone accents throughout. The flexible floor plan is perfectly suited for multigenerational living, featuring a custom dividing door that allows the home to function as two separate living quarters. Each side offers its own private entrance, kitchen, dining area, living room, fireplace, and private living space. One wing of the home is designed for entertaining, complete with a spacious game room featuring a pool table, shuffleboard, wet bar, and media room. The oversized laundry room includes double washers and dryers for added convenience. Outdoor living is equally impressive with a resort-style pool and spa, built-in BBQ, synthetic grass, and a spectacular wraparound deck spanning the length of the home--perfect for enjoying Arizona sunsets, entertaining guests, or relaxing while taking in the rolling hill views.Equestrian amenities include six horse pens with ample room to expand by adding additional horse pens, a large shop, barn or other improvements to create your ideal horse setup. Located on a paved road, the property also provides abundant parking for trailers, RVs, aircraft, and guests.This is a rare opportunity to own a one-of-a-kind Arizona estate where aviation, luxury, and country living come together in one remarkable property.

51313 N 293rd Avenue, Wickenburg

$6,900,000
4 Beds 5 Baths 7056396 MLS 7,682 SqFt.
GOLF MEMBERSHIP AVAILABLE. Sited among the dramatic boulder outcroppings of Lost Star in Desert Mountain, this custom Bing Hu residence by H & S International captures the privacy, architecture, and sweeping desert beauty that define elevated Arizona living. Positioned at approximately 3,300 feet, the home enjoys a 180-degree view corridor spanning Tom's Thumb, Pinnacle Peak, the McDowell Mountain Range, Camelback Mountain, and the White Tank Mountain Range, with natural rock formations rising behind the property toward Apache Peak. Designed for seamless indoor-outdoor living, the home offers two distinct patio experiences. One patio wraps along the entire southern side of the residence, framing expansive valley views and city lights across The Valley of the Sun. A second, more intimate patio sits among the boulders just off the kitchen, with access to the artist studio/conference room, as shown in the floor plan in the documents tab. The chef's kitchen is richly appointed with dual dishwashers, dual ovens, dual beverage refrigerators, a steamer, warming drawer, plate warmer, and an additional pantry with freezer. Exquisite finishes throughout the home include stacked stone, hand-plastered walls, custom accent paint, a hand-carved wood fireplace, and detailed custom cabinetry. The expansive primary wing encompasses more than 2,700 square feet and includes two home offices, a spacious bedroom, an oversized bath, dual walk-in closets, and a dedicated laundry room. On the opposite side of the home, a junior primary suite offers private access to the pool patio, while the lower level features two guest suites, a bonus flex/media room, and abundant storage. Motorized pocketing doors open wide to the generous patio spaces, blurring the line between interior comfort and the surrounding desert landscape. From sunrise over the mountains to evening city lights, this residence offers a rare combination of architectural distinction, privacy, dramatic natural surroundings, and refined Desert Mountain living. Offered furnished with exceptions (request exceptions list from Listing Agent).

42325 N 108th Street, Scottsdale

$1,495,000
4 Beds 5 Baths 7056367 MLS 3,546 SqFt.
Welcome to one of the most extensively upgraded and meticulously maintained homes in Summit at Silverstone. Thoughtfully designed from the start and continuously enhanced by its original owners, this residence offers an exceptional combination of luxury finishes, quality craftsmanship, and true pride of ownership. During construction, the owners selected numerous premium builder upgrades, including a premium lot, smooth-coat drywall, 7-inch baseboards, upgraded interior doors and stair railing, insulated walls and garage, epoxy garage floors, a full-height kitchen backsplash, wine refrigerator, raised bathroom cabinetry, upgraded mirrors, designer tile throughout the showers and feature walls, extended patio tile, and a gas stub for outdoor living. Since taking ownership, the home has been transformed with an impressive collection of custom improvements. A striking custom front door creates an unforgettable first impression, while professionally designed front and rear landscaping, custom landscape lighting, artificial turf, and HOA-approved front yard enhancements elevate the curb appeal. Inside, you'll find California Closets throughout, including a custom-designed bag and shoe room, a built-in Murphy bed, Restoration Hardware vanities, Toto smart toilets, Hinkley designer lighting, Minka Aire ceiling fans, custom wallpaper accents, and Modern Shade roller shades, most of which are motorized. Technology and comfort were equally prioritized with a Savant smart home system, Nest security cameras, window tinting, exterior shade screens, LED lighting throughout, and two upgraded oversized Trane HVAC systems installed in 2023. The owners have also remained proactive with ongoing maintenance, including a recently installed Bosch dishwasher, updated faucets, serviced plumbing fixtures, a completely rebuilt garage door system with transferable warranty, fresh interior paint in the garage, pantry, and multiple storage areas, and completed roof repairs and maintenance. Rarely does a home come to market with this level of investment, attention to detail, and continued care. Every improvement was made with quality in mind, creating a truly move-in-ready luxury residence that stands apart from the competition.

23390 N 75th Street, Scottsdale

$1,750,000
7 Beds 5 Baths 7056254 MLS 4,554 SqFt.
Don't ever let anyone tell you that unicorns don't exist! This truly unique property isn't just a home, but an estate. Featuring a main home w/ 5 beds, 3 baths + loft, a detached guest house w/ 1 bed, 1 bath & full kitchen, a studio apartment (bed, bath & kitchenette), 2 car & tandem 4 car garages (6 stalls total), 2 RV covered parking, hacienda style outdoor entertaining area w/ swimming pool, spa, grotto, outdoor shower, built-in grill ... even a horse stall for those looking to take advantage of the nearby riding trails! The owners have put SO MUCH work into this property (see list). NO HOA = options galore. Bring your toys, your vehicles, your horses. Guest house previously leased for 2k/month. Could be multi-generational living as well. Limited only by your imagination! New gates, new water & sewer main lines, upgraded electrical service with 2 new 200 amp panels, guest house remodel, added studio apartment, new sprinkler system, multiple A/C units (including additional select bedroom units to augment central AC), enormous custom kitchen with high end finishes & appliances (Viking, GE Profile, Bosch), master suite with sitting room, electric fireplace, and laundry room), full master bath remodel, new 50 gallon smart water heaters (upstairs & downstairs) and water softener, 2nd laundry room added for guest house and studio apartment use, extra insulation added to main house and guest house, ducts sealed for greater energy efficiency, new NEST thermostats, new ceiling fans, new upstairs flooring in main house ... truly too much to list. This is not an investor's quick flip job, but a labor of love with an eye for painstaking detail from homeowners who intended to live here forever. You won't find anything else like it on the market!

1745 E Friess Drive, Phoenix

Start Your Search

Copyright 2026 Arizona Regional Multiple Listing Service, All rights reserved. The data relating to real estate for sale on this website comes in part from the Arizona Regional Multiple Listing Service. All information deemed reliable but not guaranteed and should be independently verified. All properties are subject to prior sale, change or withdrawal. Neither listing broker(s) nor Arizona Regional Multiple Listing Service shall be responsible for any typographical errors, misinformation, misprints and shall be held totally harmless.