New Construction Homes For Sale

New Construction

New Construction Homes For Sale

$3,650,000
2 Beds 3 Baths 6984779 MLS 2,318 SqFt.
At the base of the revered Camelback Mountain sits Ascent at The Phoenician, a private residential enclave adjacent to one of Arizonas most iconic luxury resort destinations. Seamlessly integrated into the Sonoran Desert landscape, this exclusive community offers one of the most coveted locations in the area. This 3rd floor unit captures sweeping views of Camelback Mountain and city views, paired with contemporary architecture that blends warm, natural materials, expansive glass, and generous outdoor living spaces. Thoughtfully designed, the home reflects refined craftsmanship and modern elegance. This retreat features an oversized 672sqft balcony with pocket doors, creating a seamless indoor-outdoor living experience and unobstructed southeast-facing views. Inside, luxury finishes include 10-foot ceilings, Provenza wood flooring, and Bulthaup kitchen cabinetry throughout the kitchen and bar, complete with an appliance garage, spice rack, cutlery storage, and additional built-in storage, along with Sub-Zero/Wolf appliances, ensuring every detail has been thoughtfully considered. The great room, anchored by a beautiful gas fireplace with custom built-in cabinetry, seamlessly connects to the extended, oversized covered wraparound balcony. From one side, enjoy breathtaking golf course and mountain views; from the other, a built-in BBQ and city vistas create the perfect setting for entertaining. Whether dining indoors or out, youll be surrounded by stunning golf course, mountain, and city views. The primary suite offers a spacious ensuite featuring a freestanding soaking tub, dual vanities, a private water closet, a separate glass-enclosed shower, and a walk-in closet. The guest suite includes its own private ensuite and picturesque golf course views, while the den provides an ideal space for a home office. Additional features include a well-appointed laundry room with floor-to-ceiling cabinetry, a sink, and a stacked washer and dryer, as well as a full guest bathroom with a shower to accommodate visitors. All bathrooms are equipped with LED-lit mirrors offering adjustable temperature light settings. Built-in surround sound throughout the residence is controlled by the AVN system, ensuring a fully integrated luxury living experience. Offering an exceptional blend of luxury, privacy, and breathtaking surroundings, this residence combines timeless design with modern elegance, complemented by access to the Mountainside Club At Ascent and its exclusive amenities, including a private pool, fitness and movement rooms, social spaces, a reservable dining room with catering kitchen, all within a 24/7 guard-gated community, creating an extraordinary desert retreat unlike any other.

4849 N Camelback Rdg Drive Unit B302, Scottsdale

$1,250,000
4 Beds 4 Baths 6983910 MLS 2,926 SqFt.
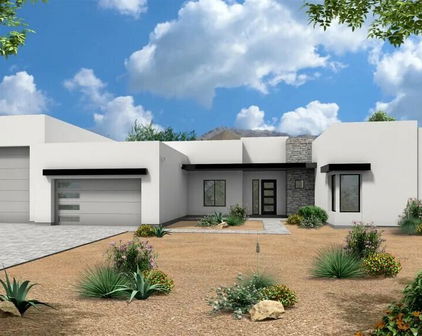
AVAILABLE! Model Home for Sale. Simply GORGEOUS custom home in the serene Desert Hills community, on just over 1-acre lot & improved ashphalt road. This nearly 3000sf home offers unparalleled luxury & functionality, designed to cater to your every need. Expansive great room features a dream kitchen, wine bar, large den (c/b formal dining area) and spacious living area with mtn views through a wall of windows, offering a seamless connection to the outdoors. With 4 bedrooms PLUS DEN & 3.5 bathrooms, this split floorplan is the perfect size. 4th bedroom features an Ensuite and walk-in closet, providing flexibility and privacy for guests or multi-generational living. The luxurious owner's suite is a true retreat, with private exit to the backyard and a large bathroom boasting a spacious shower and a separate freestanding tub. A large walk-in closet with built-in organizers ensures ample storage and effortless organization. A gourmet Kitchen is the heart of the home, featuring large double islands with slab granite countertops and a striking full-height backsplash. Equipped with upgraded stainless-steel appliances, a pot filler, a gas range, and custom cabinets, this kitchen is a chef's dream. A large walk-in pantry offers ample storage for all your culinary needs. Recessed lighting, upscale champagne bronze pendant and chandeliers, as well as above and below cabinet lighting add a touch of sophistication and ambiance. Each full bathroom is adorned with tiled surrounds, adding a touch of elegance and sophistication. A conveniently located half bath is perfect for guests, and features stylish fixtures and finishes. Included is an oversized super garage, with an extended length 2.5 car garage and 8ft-high door, as well as an attached 20'x54' RV garage, providing ample space for vehicles, storage, and hobbies. Crafted with care and precision by local builder, Dynamic Desert Homes, who's known for their commitment to quality and excellence in home building. Built with 2x6 construction, spray foam insulation, synthetic stucco, Anderson windows and post-tension slab, this home is designed for durability and energy efficiency. Nestled on a generous 1-acre lot, with a permimeter block wall and RV gate, there's plenty of space for outdoor activities, gardening, or even adding a pool. No HOA! Bring the toys! Horses, boats, trailers are all welcome here. Located in the serene rural area of Desert Hills, this home offers a peaceful retreat away from the hustle and bustle of the city, yet remains conveniently close to the essential amenities. Builder offers other floor plans and lots in area.

38718 N 24th Avenue, Phoenix

$7,250,000
5 Beds 7.5 Baths 6982010 MLS 6,709 SqFt.
This show stopping modern masterpiece is being carefully crafted by Mistry Homes and will be sure to impress the most discerning clients. Located on an exceptional lot on the 13th fairway on the Orange Tree Golf Course, this home will enjoy golf course views in a private setting and it will be centrally located for easy access to the amenity rich community of Scottsdale. Thoughtfully created with exceptional attention to detail; the interior architectural design and finishes enjoy an organic overarching theme promoting peace and tranquility. The fresh architectural design enjoys bold accents creating a striking silhouette against the lush golf course and dramatic water features that set this home apart from all others. Offering an open floor plan, great outdoor spaces, soaring ceilings and an oversized wall of windows, this sprawling single story with 6,709 sf will feature 5 generous ensuite bedrooms, an executive office, game room and exercise room. The over-sized primary suite provides a separate sitting area, a spa inspired bathroom, exceptional closet space and private access to the backyard retreat. The attached guest house boasts a full kitchen, living room, and junior suite - creating a separate sanctuary for house guests to enjoy privacy. The backyard oasis is a trademark for Mistry Homes and is sure to provide the perfect place to entertain and enjoy the beautiful Arizona weather. The epitome of high-end luxury, this stunning custom home will be ready for new owners this spring.

11608 N Blackheath Road, Scottsdale

$35,000,000
11 Beds 15 Baths 6979530 MLS 23,082 SqFt.
An Estate Beyond Comparison! Designed to Redefine Scale & Set the Standard for Private Luxury! This is a fully gated statement estate set on just under 2.25 acres is designed for scale, privacy, and experience. Inside, you'll see professional-level amenities you rarely find in a private residence, including a full indoor basketball arena, a three-lane shooting range, a two-lane bowling alley, a 12-seat Dolby theater, a golf simulator, a wellness center with sauna, steam room, and cold plunge, and parking for up to 50 vehicles. The home is fully automated, built for entertaining at the highest level, and every space is intentional. This is one of those properties where photos don't prepare you, each room reveals something unexpected. Passing through the private gates a grand pavered drive curves through lush landscaping with ample space for guest parking. As you walk up to the home, a glimpse of the lower-level courtyard comes into full view where cascading water quietly hints that this home is anything but ordinary. The front is dominated by a full wall of glass, including the main door and collapsing doors, offering a preview of the inside. Crossing the threshold, you enter the great room with tall vaulted ceilings, the soaring space is anchored by a floor-to-ceiling marble fireplace, open to both kitchen and dining. A small atrium graces the front of the dining area, allowing natural light to flow. There is a relaxing balcony off the great room for taking in the gorgeous mountain views. The kitchen is designed to impress. Dual side-by-side islands provide both scale and functionality, while a 60' Bluestar with double oven range and dedicated meat locker ensure culinary performance at any level. Backlit glass cabinetry adds a subtle glow, combining sleek modernity with warmth. Hidden just beyond, a butler's pantry/catering kitchen expands with a full industrial-style walk-in fridge and freezer, to complete functionality there is a 48" Bluestar range with charbroiler, Bluestar double ovens, multiple Wolf warming drawers, Wolf vacuum sealer, Scotsman gourmet cube ice maker and Scotsman nugget ice maker and vent hood, perfect for large-scale entertaining or private chef experience. Of the kitchen the is a wet bar helping to make entertaining a breeze. Following the hallway from the wet bar, you can enter the indoor basketball court,a full-size, professional-level arena with gleaming hardwood floors, soaring ceilings, and stadium-style lighting that makes it feel like a pro stadium. The walls are fully padded for safety, and a built-in surround sound system brings every bounce, whistle, and cheer to life. Off the court, a door leads directly to the wellness center, a complete recovery space featuring a red-light sauna, steam room, and cold plunge. From the same hallway that leads to the basketball arena, beautifully-lit stairs descend to the basement, where the space truly comes alive. A three-lane shooting range awaits, complete with a hospital-grade air purifier, making it safe, clean, and even convertible into a cigar lounge. The range offers abundant storage and display space for firearms, all protected behind a bulletproof door cleverly hidden behind a wall that looks completely ordinary, access is entirely hidden. The basement also features a fully equipped two-lane bowling alley, complete with automatic ball return a machine that cleans and oils the lanes, dual screens above the lanes, and ample seating, recreating the experience of a commercial bowling alley with a more comfortable, private luxury feel. Additionally there is a shark tank, a golf simulator which also has a competitive shooting/hunting game with rifle and pistol included, and a storage locker stocked with bowling shoes in every size, from toddler to professional athlete. The 12-seat theater room delivers a true cinematic experience with Dolby surround sound. A full basement wet bar serves all of these spaces, featuring two sinks, dual beverage/wine refrigerators, abundant cabinet storage, and a dishwasher, perfect for hosting friends, family, or large-scale events. From here, A pool table sits right in front of the walkout that leads to a stunning courtyard, which offers a covered patio, with two firepits, and a massive 135-inch pixel TV, making it ideal for outdoor movie nights, sports, or entertaining on a grand scale. Back on the main level, the home continues to impress with a private office that includes a full bank-vault safe room. This is a true professional-grade vault 100 year old, built with thick steel and serious security,an incredible and unexpected feature. The main residence also offers five guest bedrooms, each with its own ensuite bathroom and walk-in closet. There is a dedicated laundry room that features a dog washing station, utility sink, custom cabinetry throughout, a built-in garment steamer, and two washers and two dryers. Throughout the residence, three thoughtfully designed powder rooms are placed for guest use, each finished with the same attention to detail seen throughout the home. The primary suite brings the experience back to extraordinary. Entry is made through a massive pivot door that spans the entire wall, transforming what would normally be a wall into a dramatic architectural statement. Inside, a wall of windows frames the space, with a marble fireplace centered perfectly between them. The walk-in closet stretches across the full back wall of the suite and is outfitted with custom cabinetry designed for every type of wardrobe and accessory. It features two separate access points and a stacked washer and dryer for added convenience. The primary bathroom is designed as a private spa. A full steam shower features a rain shower head, dual shower heads, handheld wands, and integrated body jets for a fully immersive experience. A freestanding soaking tub, dual vanities, and two private water closets complete the space. The entire back wall of the bathroom opens through collapsing pocket doors, seamlessly connecting to a private outdoor courtyard with an outdoor shower and hot tub/cold plunge, this is a true resort-level retreat within the home. The entire home (including the casita) is powered by a fully integrated smart system, featuring advanced AVA control and Crestron home automation. Lutron lighting is installed throughout, with electronic shades and motorized pocketing glass doors for effortless control of light and privacy. Skylights are thoughtfully placed across the home, enhancing natural light in key spaces. There are over 30+ Freepower phone chargers in the stone slabs, allowing phones to charge simply by placing them on the surface. Stepping outside, the scale continues with a massive, sparkling pool designed for both relaxation and entertaining. An infinity-edge spa blends seamlessly into the water, while a dramatic grotto adds a resort-style feel. Just off the pool, a raised viewing deck creates the perfect spot for tanning or lounging. Two gazebos anchor the space, one of which includes a built-in TEC gas grill and a wood burning Santa Maria grill, ideal for poolside gatherings. Separate from the main residence, a detached casita offers exceptional accommodations for guests or extended stays. The casita includes five bedrooms, four and a half bathrooms, and a fully equipped kitchen. A fireplace in the great room, while an additional fireplace adds warmth and comfort to the primary bedroom. A covered patio extends the living space outdoors and opens directly to the seven-hole putting green. Privately gated estate just shy of 2.25 acres in Paradise Valley, designed by Just Interiors, this remarkable, one-of-one estate is perfectly positioned at the meeting point of Paradise Valley and Scottsdale, pairing resort-level amenities and absolute privacy with effortless access to the area's most coveted dining, shopping, and lifestyle destinations.

7545 N Mockingbird Lane, Paradise Valley

$754,990
5 Beds 4 Baths 6979263 MLS 3,388 SqFt.
What's Special: Close to Greenbelt | North Facing Lot | Dedicated Study | 3 Full Baths. New Construction - Ready Now! Built by America's Most Trusted Home Builder. Welcome to the Lewiston at 20731 E Arroyo Verde Drive in Ellsworth Ranch Landmark. This beautiful home is one of the largest in the Landmark Collection, offering thoughtful spaces you'll instantly adore. The foyer leads to a private study and formal dining room, opening into the light filled kitchen, great room, and a sweet casual dining area with covered outdoor living just beyond, along with a convenient half bath nearby. Upstairs, you'll find four lovely bedrooms, including one with an ensuite bath, plus a shared full bathroom, a convenient laundry room, and a cheerful loft. MLS#6979263 The secluded primary suite features a soothing primary bath with dual vanity sinks and a comfortable knee space, while the walk in closet offers generous room for storage. It's a home you can truly fall in love with. At Ellsworth Ranch, everything you need is right within the community. Enjoy the clubhouse, fitness center, sparkling pool, and lighted pickleball and basketball courts. Nearby are favorite local spots like Harkins Theaters, Desert Mountain Park, San Tan Flat, and Trader Joe's. You can also connect with nature at the community's certified butterfly garden, a peaceful place to admire the beautiful monarch population. Additional Highlights Include: Garage service door, double interior door at study, shower in place of tub at bath 3, GE Cafe appliances at kitchen, and white cabinets. Virtually staged photos are for representative purposes only.

20731 E Arroyo Verde Drive, Queen Creek

$427,990
4 Beds 3 Baths 6972827 MLS 2,208 SqFt.
What's Special: Corner Lot | Cul-de-Sac Lot | No Rear Neighbors | Loft | 3 Full Baths | 1st Floor Guest Bedroom. New Construction - Ready Now! Built by America's Most Trusted Home Builder. Welcome to the Stanford at 25337 N 165th Lane in Asante Vista. The great room flows easily into the dining area and kitchen, where a spacious island creates the perfect place to connect with friends and loved ones. A private bedroom and full bathroom near the entry offer flexibility for guests or a quiet retreat. Upstairs, you will find two bedrooms, a shared bathroom, a convenient laundry room, a bright loft and a serene primary suite with a spa inspired bathroom and a roomy walk-in closet. Artisan at Asante will offer residents an array of amenities. Choose to take a swim in a luxurious resort-style pool which includes a separate section with lap lanes. The recreation center will feature a fitness center, aerobic room and a large living space. Step outside and be greeted with a large outdoor seating area, several pickleball courts, a basketball court and lots of green space. Add in a variety of walking paths makes living in this community exciting and adventurous. Additional Highlights include: 8' interior doors, 36" slate-colored cabinets, stainless steel gas appliances, extra can lighting, ceiling fan pre-wire, pot and pan drawers, recycle center, upgraded stair rails and E-Granite single bowl. Virtually staged photos are for representative purposes only. MLS# 6972827

25337 N 165th Lane, Surprise

$447,990
4 Beds 3 Baths 6971288 MLS 2,511 SqFt.
What's Special: 1st Floor Guest Bedroom | Cul-de-Sac Lot | Close to Amenity. New Construction - Ready Now! Built by America's Most Trusted Home Builder. Welcome to the Ellington at 25304 N 165th Lane in Asante Vista! This thoughtfully crafted two-story home brings together modern comfort and the beauty of Arizona living. Offering 4 bedrooms, 3 bathrooms, a 2-car garage and 2,511 square feet, the Ellington provides generous space for both everyday moments and special gatherings. An open-concept layout welcomes you inside, where the great room flows easily into the dining area and bright kitchen. The inviting island creates the perfect spot for hosting or relaxing at home. Upstairs, 2 secondary bedrooms, a full bathroom, a laundry room and a versatile loft offer comfortable, functional living. The primary suite serves as a peaceful retreat, featuring a spa-inspired bathroom and an expansive walk-in closet. Artisan at Asante will offer residents an array of amenities. Choose to take a swim in a luxurious resort-style pool which includes a separate section with lap lanes. The recreation center will feature a fitness center, aerobic room and a large living space. Step outside and be greeted with a large outdoor seating area, several pickleball courts, a basketball court and lots of green space. Additional Highlights include: 6x36 tile flooring throughout common areas, GE appliances, 36" upper cabinets, study, and pendant light prewires. MLS#6971288

25304 N 165th Lane, Surprise

$9,295,000
4 Beds 5 Baths 6965466 MLS 8,144 SqFt.
This exceptional custom estate promises to be one of the most stellar new builds in all of Paradise Valley. The modern exterior design is characterized by clean lines, geometric shapes, and a focus on functionality, simple forms, neutral colors and limited materials. The sleek architecture and impressive design combine elegance, comfort, and functionality while incorporating contemporary elements and maintaining a sense of luxury and sophistication. Neutrals provide a timeless backdrop to the 8,000 square feet showpiece allowing other design elements to take center stage as subtle pops of color prevent the space from feeling monotonous. Meticulous attention to detail elevates the overall quality of each room including the impressive kitchen with every imaginable accoutrement, including a limestone slab vented hood, quartzite kitchen islands and bar counters, Wolf/Subzero appliance package, and a hidden back kitchen/butler's pantry. The exquisite dining room has a wet bar and temperature-controlled wine storage, the spectacular lounge has a full wet bar, an office that will leave you yearning to work from home, teen lounge, and four fabulous ensuite bedrooms including a highly impressive primary suite with laundry and a hanging steam closet. The modern finishes feature neutral walls, matte metals, textured tile, natural stone, and substantial millwork. The extraordinary grounds feature a heated pool, spa, full kitchen and turf covered yard, plus a 4-car climate-controlled garage. Sitting on a superb golf course lot on camelback golf club's ambiente course, with amazing mountain views, this high-end residence is a true masterpiece!

9790 N 56th Street, Paradise Valley

$609,990
4 Beds 3 Baths 6957932 MLS 2,604 SqFt.
What's Special: No Rear Neighbors | Backs to Open Space | Dedicated Study. New Construction - Ready Now! Built by America's Most Trusted Homebuilder. Welcome to the Yellowstone at 25100 N 171st Avenue in Artisan at Asante Passage! Escape the everyday and step through the inviting porch into a spacious foyer that gently opens to two charming secondary bedrooms, a shared full bath, a private study, formal dining, and access to a one-car garage. Across the foyer sits another lovely bedroom, a shared full bath, and the entry to the two-car garage. Further inside, the heart of the home unfolds with an open great room, a sunlit kitchen with an island, a cozy casual dining area, and covered outdoor living perfect for enjoying cool Arizona winters. MLS#6957932 Tucked away is a serene primary suite with a generous walk in closet and a soothing, spa inspired bath. Artisan at Asante offers a delightful lifestyle with a luxurious resort style pool, lap lanes, a recreation center with fitness and aerobics, and inviting indoor gathering spaces. Outside, enjoy pickleball courts, a basketball court, green spaces, and scenic walking paths that bring each day to life. Additional Highlights Include: Paver front porch/driveway, multi-slide door at great room, garage service door, study in place of flex, gourmet kitchen, interior door at primary bath, and complete reverse osmosis system. Virtually staged photos are for representative purposes only.

25100 N 171st Avenue, Surprise

Start Your Search

Copyright 2026 Arizona Regional Multiple Listing Service, All rights reserved. The data relating to real estate for sale on this website comes in part from the Arizona Regional Multiple Listing Service. All information deemed reliable but not guaranteed and should be independently verified. All properties are subject to prior sale, change or withdrawal. Neither listing broker(s) nor Arizona Regional Multiple Listing Service shall be responsible for any typographical errors, misinformation, misprints and shall be held totally harmless.