Phoenix, AZ Real Estate Search

Phoenix, AZ 3 Bathroom for Sale

Our website features the best real estate search for 3 bathroom properties available in Phoenix, AZ and surrounding areas. It is the only site you will ever need! It is easy-to-use and updated by the official REALTOR®’s database every 15 minutes. 

You can save searches, and get daily email alerts of new listings, price changes, sold data, and market reports. Our Interactive Map Search allows you to view properties on a map or refine your search by drawing the boundaries around the area you desire.

Curious about what’s happening in the Phoenix, AZ real estate market? Sign up for a  Phoenix, AZ Real Estate Market Report to see what’s active, under contract, and sold!

Considering selling or refinancing your home? Get an INSTANT property valuation now!

Newest Phoenix, AZ 3 Bathroom Properties for Sale

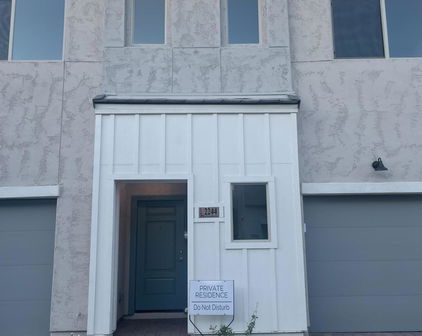
3250 W Greenway Road Unit 164, Phoenix
$297,000
2 Beds ⋅ 3 Baths ⋅ 7057670 MLS ⋅ 1,221 SqFt.
Welcome to this light, bright, beautifully remodeled turnkey townhome featuring two primary suites and a desirable 2-car garage! Move-in ready, this stylish home offers an open floor plan filled with natural light and modern finishes throughout. The updated kitchen boasts stainless steel appliances, and the refrigerator, washer, and dryer all convey. Smart home upgrades include a Nest thermostat and an OnQ garage door opener. Plus, the entire complex will receive fresh exterior paint and landscape upgrades by the end of 2026! Spacious living areas and tasteful updates create a warm, inviting space--perfect for full-time residents, seasonal homeowners, or investors. Ideally located near shopping, dining, parks, major freeways, ASU West, and Midwestern University. Nearby grocery stores include Sprouts, Fry's and Smart & Final. There are also 4 specialty and international grocery stores within 5 miles. Enjoy unbeatable convenience with a wide variety of nearby dining options including Valle Luna, Lemon Mediterranean Restaurant, Jamilas Lebanese restaurant, Lucky's Burgers & Shakes, Bobby-Q BBQ Restaurant and Steakhouse, Anzio's Italian Restaurant, and Original Breakfast House--offering everything from quick bites to sit-down dining just minutes from home. Come check out this great home and nearby amenities. It's also very close to the Loop 101 and I-17 so quick access to other areas of the valley. Entire complex is to be painted and landscaping updated per HOA by end of 2026!

3250 W Greenway Road Unit 164, Phoenix

9402 N 18th Street N, Phoenix
$765,000
3 Beds ⋅ 3 Baths ⋅ 7055768 MLS ⋅ 2,088 SqFt.
$100,000 PRICE IMPROVEMENT!!! Looking for breathtaking mountain & city views while conveniently being close to downtown? Beyond its impressive cosmetic updates, this home offers peace of mind with a new roof, updated electrical and plumbing, and extensively renovated kitchen and bathroom spaces that combine style with lasting functionality. Set on a desirable Ocotillo Hills corner lot, this extensively updated residence offers the best of both worlds, blending timeless design, quality craftsmanship, and the modern conveniences today's buyers appreciate. A striking oversize fireplace covered in wood-like black panels in elegant detail welcomes you into the bright, open living space that flows seamlessly into a Chef-inspired kitchen built for everyday living and effortless entertaining. Clean, contemporary lines are complemented by all-new cabinetry, quartz countertops, a large-scale waterfall island, stainless steel appliances, double wall ovens with an integrated microwave, an oversized sink, a walk-in pantry, and a convenient wet bar--everything today's buyers are looking for. pantry, and a convenient wet bar--everything today's buyers are looking for. Throughout the home, you'll find beautifully updated bathrooms, new flooring, fresh interior paint, modern lighting, and thoughtfully selected finishes that create a cohesive, timeless design. The primary bath feels more like a luxurious spa, giving the entire en-suite an atmosphere that must be experienced. Step outside to enjoy a welcoming front courtyard ready for your personal touch, while the covered back patio and low-maintenance backyard provide the perfect setting for relaxing or entertaining. The RV parking is conveniently located on the property while remaining discreetly tucked out of sight. Every detail has been thoughtfully considered, making this move-in-ready home a rare opportunity that combines exceptional quality, modern comfort, and everyday practicality.

9402 N 18th Street N, Phoenix

618 E Piedmont Road, Phoenix
$575,000
4 Beds ⋅ 3 Baths ⋅ 7055597 MLS ⋅ 2,042 SqFt.
Former Model Home | $170K+ in Designer Upgrades | 5.5% VA Loan Assumption Opportunity | Gated Community Experience the difference of a former model home where every finish, fixture, and detail was thoughtfully selected to showcase the builder's highest level of design. Located within the gated Seasons at Dobbins community, this exceptional 4-bedroom, 3-bath residence with a versatile teen room/flex space offers over $170,000 in premium builder upgrades and is completely move-in ready, without the wait of new construction. Designed for both everyday living and entertaining, the open-concept floor plan is filled with natural light and enhanced by upgraded recessed LED lighting, designer pendants, warm two-tone paint, and carefully curated finishes throughout. At the heart of the home, the gourmet kitchen features rich navy cabinetry with brushed gold hardware, striking Eternal Calacatta Gold quartz countertops, slate GE Profile appliances, a gas cooktop, designer vent hood, oversized single-basin quartz sink, and an expansive island that seamlessly connects the kitchen, dining, and great room. The private primary suite serves as a luxurious retreat with dual walk-in closets, dual quartz vanities, champagne bronze Stryke fixtures, a spacious frameless glass walk-in shower, and designer finishes that create a spa-inspired atmosphere. Secondary bathrooms continue the elevated aesthetic with full-height tiled surrounds, quartz countertops, upgraded fixtures, and comfort-height toilets. The spacious teen room offers exceptional flexibility and can easily function as a media room, home office, game room, fitness space, or children's retreat depending on your lifestyle. Step outside to a professionally designed backyard featuring upgraded paver hardscaping, lush model-home landscaping, and a tranquil custom water feature that creates the perfect setting for relaxing evenings or entertaining guests. Additional upgrades include a smart home security system with cameras and DVR, soft water and reverse osmosis pre-plumbing, upper laundry room cabinetry with washer and dryer included, designer matte black hardware, an upgraded 8-foot garage door, and energy-efficient construction designed for long-term comfort and savings. Ideally situated near South Mountain Preserve, the Loop 202, Phoenix Sky Harbor Airport, Downtown Phoenix, Arizona State University, shopping, dining, golf, and miles of hiking and biking trails, this home offers an outstanding combination of luxury, convenience, and accessibility. Skip the construction timeline and enjoy the advantages of a professionally designed former model where every upgrade has already been completed. Homes of this caliber rarely become available.

618 E Piedmont Road, Phoenix

38626 N 19th Way, Phoenix
$950,000
4 Beds ⋅ 3 Baths ⋅ 7054562 MLS ⋅ 2,932 SqFt.
Escape to your own private luxury retreat in this beautifully designed 4-bedroom, 2.5-bathroom home, perfectly positioned to enjoy peace, privacy, and breathtaking desert sunsets while remaining just minutes from town. Situated on over an acre, this exceptional property offers the ideal blend of refined living and resort-style outdoor amenities. The expansive backyard is designed for both relaxation and recreation, featuring a basketball court, tranquil fountain, mature citrus trees, a thriving vegetable garden, lush turf, and multiple outdoor living spaces perfect for morning coffee, evening cocktails, or entertaining under Arizona's spectacular skies. The elevated back deck provides a front-row seat to unforgettable sunsets every evening. Inside, walls of windows fill the home with natural light, creating a bright and inviting atmosphere. The beautifully designed kitchen showcases quartz countertops, a massive waterfall island, under-cabinet lighting, and an open-concept layout that seamlessly connects to the living and dining areas. A stunning Cantera stone wall and fireplace serves as the focal point of the main living space, adding warmth and timeless elegance. A versatile bonus room with floor-to-ceiling windows and incredible mountain views offers endless possibilities as a home gym, game room, office, or creative studio. The thoughtfully designed split-bedroom floor plan provides exceptional privacy for the primary suite. The spa-inspired primary bathroom is a true oasis, featuring porcelain tile flooring, floating black vanities, a freestanding soaking tub, an oversized dual-head walk-in shower, and an expansive custom-designed walk-in closet. The secondary bathroom is equally well-appointed with a floating dual vanity and a private shower and water closet. The oversized three-car garage offers extended depth, providing ample space for vehicles, recreational toys, and additional storage. Additional premium features include a Tesla EV charger, a 5,000-gallon underground water storage tank, and the added value of seller-owned solar, which will be paid off by the seller prior to closing.

38626 N 19th Way, Phoenix

2 W Georgia Avenue Unit 9, Phoenix
$399,999
2 Beds ⋅ 3 Baths ⋅ 7054236 MLS ⋅ 1,280 SqFt.
This renovation was a thoughtful, six-figure transformation completed with long-term ownership in mind, where every finish was selected for quality, function, and design. Completed in 2021, improvements began with a completely reimagined kitchen featuring custom cabinetry, quartz countertops, and a full suite of new appliances, including the washer and dryer. Both bathrooms were refined with quartz surfaces, new fixtures, and a redesigned primary bath highlighted by a raised ceiling that creates a more open, spa-inspired retreat. The home's architectural character was elevated with an entirely new staircase, custom steel railings and open shelving handcrafted by Rouse Steel, designer lighting throughout, and luxury vinyl plank flooring installed across the entire residence. A Milgard Ultra sliding glass door connects the interior to the private outdoor space, while a 2022 Trane 16-SEER air conditioning system adds lasting comfort. Beyond the craftsmanship inside, the location is equally compelling. Just moments from Central Avenue and Camelback Road, you'll enjoy easy access to some of Phoenix's favorite locally owned restaurants, coffee houses, wine bars, boutique shopping, and the vibrant energy that has made the Central Corridor one of the city's most desirable places to call home. This is a residence for buyers who appreciate exceptional design and one of Phoenix's most sought-after lifestyles.

2 W Georgia Avenue Unit 9, Phoenix

3446 N 47th Street, Phoenix
$1,575,000
4 Beds ⋅ 3 Baths ⋅ 7054225 MLS ⋅ 2,644 SqFt.
A rare opportunity to own a brand-new 2024 architect-designed residence in one of Arcadia's most established and desirable neighborhoods. Thoughtfully created by premier Valley architect Navin Pathangay and built by Inception Development, this contemporary home blends clean modern design with warm, comfortable living. Wide-plank hardwood flooring flows throughout an open, light-filled floor plan where expansive sliding glass walls blur the line between indoor and outdoor living. The gourmet kitchen is both functional and striking, featuring quartz countertops, an oversized island with seating, custom cabinetry, Monogram appliances including a gas range, refrigerator and dishwasher, plus designer vertical subway tile extending to the ceiling. The spacious great room is anchored by a dramatic floor-to-ceiling fireplace mantel with a Samsung Frame TV, while the private primary suite opens directly to the backyard through expansive sliding glass doors. A luxurious spa-inspired bath and generous walk-in closet complete the retreat, with every secondary bedroom offering its own walk-in closet. Created for the Arizona lifestyle, the oversized covered patio with its rich wood-plank ceiling overlooks a newly constructed pool accented by three elegant water features, providing an inviting setting. Additional amenities include a laundry room with washer and dryer, tankless water heater, oversized two-car garage, RV/boat gate, and additional parking. This is the best of both worlds: the comfort, efficiency and peace of mind of new construction paired with the mature streets, character and unmatched location. Just minutes from the area's celebrated restaurants, neighborhood coffee shops, boutique shopping and entertainment, this exceptional home is equally suited as a full-time residence, a lock-and-leave retreat, or a lasting investment in one of Phoenix's most sought-after neighborhoods.

3446 N 47th Street, Phoenix

1322 W Palm Lane, Phoenix
$1,150,000
4 Beds ⋅ 3 Baths ⋅ 7053289 MLS ⋅ 2,678 SqFt.
$35K BELOW APPRAISAL. SELLER FINANCING AVAILABLE with approval. Beautifully maintained home in highly desired Encanto-Palmcroft Historic Neighborhood seamlessly blends historic soul with modern luxury, palm-lined streets, waving neighbors, and Sunday schmoozes. Built in 1941 and on the National Register of Historic Places, this home offers huge property tax savings! Features: walk-in closets, recessed lighting, dual-pane windows, gas tankless water heater, water softener, and Thermador gas appliances. 2025/2026 updates: flooring, roof, exterior paint, pergola, and low-maintenance backyard. Walk to Encanto Park, featuring golf, tennis, pickleball, basketball, a community pool, and Enchanted Island. Minutes from downtown Phoenix sports, arts, concerts, dining, and Sky Harbor Airpo Seller Upgrades and Maintenance: -2026 Full roof replacement -2026 Outside paint -2026 Installed drip system, pavers, synthetic turf, and other landscaping in back yard -2026 Replaced pergola in back yard -2025 Replaced flooring and baseboards -2025 Installed white backsplash in kitchen -2025 Replaced doors throughout -2023 Professionally wired carport for electric vehicle charging station -Installed black corner kitchen sink with fitted accessories -Installed water softening system -Replaced light fixtures in dining room and breakfast nook -Installed ceiling fans in front bedroom, living room, and primary bedroom -Installed remote control electric window coverings for sliding doors in 2nd front bedroom, living room, and primary bedroom -Installed custom accordion window shades in front bedroom, front bathroom, breakfast nook, living room, and primary bathroom -Installed 2 custom gates for backyard entry with combination locks

1322 W Palm Lane, Phoenix

Start Your Search

Copyright 2026 Arizona Regional Multiple Listing Service, All rights reserved. The data relating to real estate for sale on this website comes in part from the Arizona Regional Multiple Listing Service. All information deemed reliable but not guaranteed and should be independently verified. All properties are subject to prior sale, change or withdrawal. Neither listing broker(s) nor Arizona Regional Multiple Listing Service shall be responsible for any typographical errors, misinformation, misprints and shall be held totally harmless.

How much is your home worth?

Get instant property value now!