Mesa, AZ Real Estate Search

Mesa, AZ 4 Bathroom for Sale

Our website features the best real estate search for 4 bathroom properties available in Mesa, AZ and surrounding areas. It is the only site you will ever need! It is easy-to-use and updated by the official REALTOR®’s database every 15 minutes. 

You can save searches, and get daily email alerts of new listings, price changes, sold data, and market reports. Our Interactive Map Search allows you to view properties on a map or refine your search by drawing the boundaries around the area you desire.

Curious about what’s happening in the Mesa, AZ real estate market? Sign up for a  Mesa, AZ Real Estate Market Report to see what’s active, under contract, and sold!

Considering selling or refinancing your home? Get an INSTANT property valuation now!

Newest Mesa, AZ 4 Bathroom Properties for Sale

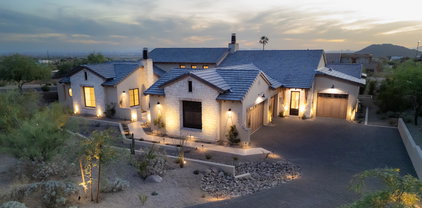
10204 E Thunderbolt Avenue, Mesa
$699,900
4 Beds ⋅ 4 Baths ⋅ 7054695 MLS ⋅ 2,794 SqFt.
Welcome to this modern upgraded Toll Brothers home inside Cadence at Gateway, one of the most coveted master-planned communities in the East Valley. The upgraded modern exterior sets the tone. Step inside to upgraded designer lighting and built-in surround sound flowing throughout the entire home. On the main floor, a dedicated bedroom provides the perfect setup for guests, in-laws, or a private home office. The chef's kitchen is the centerpiece of the downstairs, with premium finishes and a layout that opens naturally to the living areas. The oversized sliding glass door off the main living space brings in natural light. Head upstairs and a spacious loft greets you, a flexible bonus space ready to become a media room, playroom, home gym, or second living area. The primary suite is a true retreat, finished with a beautifully tiled walk-in shower that brings a spa-like quality to the everyday routine. Outside, custom planters add a polished, finished look to the backyard. A whole-home water softener rounds out the upgrades, protecting your fixtures, appliances, and investment for the long haul. Cadence at Gateway's amenities are second to none. At the center of the community is The Square, an 8-acre private hub featuring a resort-style pool with waterslide chutes and a splash pad, a heated lap pool, and spa. Moto fitness center offers a full cardio floor, spin room, and yoga studio. Game On is the community's family game center stocked with pinball, foosball, and more. The coworking lounge provides free WiFi for residents who need a productive space outside the home. Tennis, basketball, bocce, and sand volleyball courts are steps away, along with 14 resident-only parks, a dedicated dog park, and 12 miles of walking and biking trails connecting directly to the Mesa Regional Trail System. Every home in Cadence sits within 300 feet of a park, trail, or The Square. Located seconds from State Route 24, minutes from Loop 202, and just around the corner from Athletic Grounds Sports Park and Mesa Gateway Airport, with top-rated Queen Creek Unified schools right inside the community.

10204 E Thunderbolt Avenue, Mesa

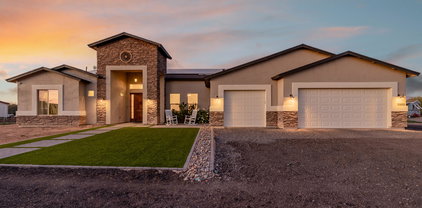
1821 E Lynwood Street, Mesa
$1,499,900
6 Beds ⋅ 4 Baths ⋅ 7054216 MLS ⋅ 3,865 SqFt.
PRICE REDUCED -- NOW PRICED BELOW APPRAISED VALUE! Seller is now offering a 2/1 interest rate buy down with an accepted offer. Welcome to 1821 E. Lynwood Street, Mesa, AZ 85203, a complete luxury! This amazing corner lot basement home features new everything with buyer's warranties. (Inspections and appraisals have been completed) This stunning home has been thoughtfully redesigned from top to bottom with high-end finishes, sophisticated style, and exceptional attention to detail. Step inside to discover a bright, open-concept layout featuring designer flooring, fresh custom paint, and an abundance of natural light. The gourmet kitchen is a true showpiece, boasting premium cabinetry, sleek quartz countertops. and an Italian style induction cooktop oven. The spacious living areas flow effortlessly, creating an inviting atmosphere ideal for gatherings or quiet evenings at home. The luxurious primary suite offers a private retreat with a beautifully remodeled spa-inspired primary bathroom and elegant finishes. Additional bedrooms and bathrooms have also been fully upgraded with modern fixtures and designer touches. Outside, enjoy a beautifully refreshed landscape on a nearly half acre lot with plenty of space for relaxing, entertaining, or enjoying your dream outdoor oasis including a sauna. Located in the desirable Northeast Mesa neighborhood close to parks, dining, shopping, and convenient freeway access, this home combines luxury, comfort, and location. New roof, new windows throughout the property, new electrical run through the entire property, including a new 400 amp service breaker box installed by SRP; new doors; new garage door system; new hot water heater; flooring; cabinetry; appliances; countertops; ductwork; lighting; fans; and a complete pool remodel, including a new pool pump system. Additional upgrades include a new grill station, custom-made RV gates and additional passage gates, as well as all metals, including the fireplace, flute, etc. Fresh custom gravel, stone, epoxy, and Cool Deck have been installed throughout all outdoor solid surfaces, along with travertine stone coping around walkways, windows, and front door casing with a custom pivot door. Everything about this home is new!

1821 E Lynwood Street, Mesa

5125 S Todd Lane, Mesa
$664,000
4 Beds ⋅ 4 Baths ⋅ 7051717 MLS ⋅ 2,641 SqFt.
Like-New Eastmark Home with Private Casita & Exceptional Lifestyle Location Experience the perfect blend of thoughtful design, flexible living, and resort-style community amenities in this beautifully maintained, like-new home in the award-winning Eastmark community. Situated on a premium corner lot directly across from Lincoln Square Park, this exceptional residence offers a rare combination of spacious living areas, a private attached casita, and an unbeatable location just a short stroll from the Eastmark Great Park and community pool. The main residence features three spacious bedrooms, two-and-a-half bathrooms, and a versatile den that's ideal as a home office, library, or creative space. Just beyond the entry, a dedicated formal living room provides an elegant setting for entertaining guests, enjoying a quiet evening with a good book, or even housing a grand piano. At the heart of the home is an expansive chef's kitchen featuring a large center island, abundant cabinetry, generous counter space, and a casual dining area that flows seamlessly into the spacious great room--creating the perfect environment for everyday living and entertaining alike. A standout feature is the attached private casita, accessed exclusively through the front courtyard. Complete with its own private entrance and full bathroom, this flexible space is ideal for visiting family, long-term guests, multigenerational living, a private office, or an artist's studio. Outside, the oversized backyard offers mature landscaping, generous outdoor living space, and plenty of room to relax, entertain, or customize with a future pool. The premium corner homesite enhances both privacy and curb appeal while placing you directly across from Lincoln Square Park, featuring expansive green space, a playground, fire pit gathering area, and room for recreation. Car enthusiasts, hobbyists, and those needing additional storage will appreciate the home's rare garage configuration, including a two-car front-load garage plus a full-size single-car side-load garage. Property Highlights Like-new construction in the highly sought-after Eastmark community 3 bedrooms, 2.5 bathrooms in the main residence Private attached casita with separate courtyard entrance and full bathroom Dedicated den/home office Elegant formal living room perfect for entertaining, reading, or music Expansive great room with open-concept design Gourmet kitchen with oversized island and casual dining area Premium corner lot with beautifully landscaped oversized backyard Two-car front-load garage plus separate full-size one-car side-load garage Directly across from Lincoln Square Park featuring playground, fire pit, and large grassy area Walking distance to the Eastmark Great Park, community pool, and exceptional neighborhood amenities This is more than a home--it's an opportunity to enjoy one of Mesa's premier master-planned communities while benefiting from a flexible floor plan designed to accommodate today's evolving lifestyle. Whether you're hosting family, working from home, or simply enjoying everything Eastmark has to offer, this exceptional residence delivers comfort, versatility, and timeless appeal.

5125 S Todd Lane, Mesa

4717 S Venus --, Mesa
$974,900
4 Beds ⋅ 4 Baths ⋅ 7047046 MLS ⋅ 3,044 SqFt.
From the moment you arrive at 4717 S Venus, the curb appeal draws you in with real grass, clean lines, and a presence that sets the tone before you even step inside. The entry welcomes you into an open, light-filled layout with extra recessed lighting thoughtfully placed throughout, giving every space a warm, polished glow that feels intentional rather than incidental. Just off the entry, a private office with french doors offers a quiet, dedicated workspace, the kind of detail that makes everyday life easier. The living room is anchored by beautiful exposed beams overhead and opens seamlessly to the kitchen and dining area. Just beyond the dining room is also a sunroom addition that floods the space with natural light and creates a bright, airy extension of the main living area. Then there is the kitchen, and it genuinely stops you in your tracks. Two-toned cabinetry with gold hardware, cabinets that run all the way to the ceiling with glass doors on top, open shelving, a statement hexagon tile backsplash, a pot filler over the range, dedicated pot and pan drawers, and pendant lighting that ties it all together. This is a gourmet kitchen designed to be seen and used, and it delivers on both. A private bedroom with its own full bathroom, complete with a chevron tile shower, creates the perfect flex space, whether you need a guest room, a mother-in-law suite, or a space to make entirely your own. Two additional bedrooms are split by a teen flex room with a shared bathroom making the layout as functional as it is thoughtful. The primary suite is a retreat in every sense, featuring a super shower with floor-to-ceiling tile, a rainfall shower head, and a zero-entry floor that brings a spa-like feel right to your daily routine. Quartz countertops throughout the bathrooms add a clean, elevated finish. The laundry room comes fully equipped with cabinetry and a drop zone built right in, keeping the home organized and functional where it matters most. The garage features epoxy flooring, finished, clean, and ready for whatever you bring to it. Step outside to a backyard built for Arizona living. An extended covered patio, a pergola, and a combination of artificial turf and low-maintenance landscaping creates an outdoor space that is as easy to enjoy as it is to maintain. Located in the highly sought-after Eastmark community, residents enjoy access to resort-style amenities including community pools, splash pads, The Mark clubhouse, Steadfast Farm and Diner, parks, trails, and a year-round calendar of events that makes this one of the East Valley's most connected and vibrant places to live. This one has the upgrades, the layout, and the setting. Do not miss it.

4717 S Venus --, Mesa

3520 E Dover Street, Mesa
$1,525,000
6 Beds ⋅ 4 Baths ⋅ 7044481 MLS ⋅ 5,820 SqFt.
Custom built French Country estate in the gated Hidden Groves community. Stunning 6 BD / 4 BA, 5,862 sq. ft. on a private 0.4 acre lot. A circular driveway leads to a travertine covered front porch and grand entry with real hardwood tongue and groove plank flooring. Formal living and dining rooms flank the foyer and kitchen. A dramatic family room features 20-foot ceilings, travertine floors, a gas fireplace with custom mantle, built-in cabinetry (TV conveys) and panoramic views to the resort style backyard. Remodeled kitchen (2 years) offers updated countertops and sink, Thermador counter depth refrigerator, double ovens, gas cooktop, ice maker, trash compactor, added cabinetry and walk in pantry. Main floor primary suite has dual closets and a jetted tub: an additional main floor bedroom has a private entrance and full bath. Upper level is carpeted and includes a home theater, bonus/party room, four bedrooms, two full baths and a storage room. Outdoor living is exceptional. Extended travertine covered patio (1 year), Kiln Fired Adobe pool deck, diving depth pool with rock slide, waterfall and in ground spa, outdoor kitchen/BBQ area, and shower. Mature citrus trees, block and stucco perimeter walls with decorative rock and coach lights create a private, entertainer ready setting. Additional highlights: 3 car extended garage with built ins, automatic RV gate with concrete pad, Electrolux central vacuum, two tankless water heaters, owned water softener, electronic/app based pool and landscape controls, wired Ring exterior cameras convey, under stair storage roomy enough for extra refrigerator/freezer, laundry with fold out ironing board, plantation shutters, full home intercom system. Home painted inside and out 1.5 years ago. Neighborhood amenities include lighted tennis, pickleball, and basketball courts, as well as a picnic and children's play area. A rare, turnkey French Country estate in a premier gated neighborhood.

3520 E Dover Street, Mesa

8216 E Jaeger Street, Mesa
$899,000
5 Beds ⋅ 4 Baths ⋅ 7042679 MLS ⋅ 3,368 SqFt.
Experience elevated desert living in the prestigious Mountain Bridge community of Escalante. This exceptional residence showcases timeless elegance and thoughtful design, beginning with impressive curb appeal, manicured landscaping, a spacious three-car garage, and a custom wrought-iron entry door that sets the tone for the refined interiors beyond. Step inside to a grand foyer that opens to an expansive great room, where neutral tile flooring, a sophisticated color palette, and a stunning fireplace create an inviting atmosphere for both everyday living and entertaining. The gourmet kitchen is beautifully appointed with rich cabinetry accented by crown molding, stainless steel appliances, granite countertops, a walk-in pantry, and an oversized center island with bar seating, perfect for... gathering with family and guests. Upstairs, a generous loft offers the ideal flex space for a media lounge, game room, or additional living area. The luxurious primary suite serves as a private retreat, featuring plush carpeting, a spa-inspired bath with dual vanities, a dedicated makeup station, and an expansive walk-in closet. Both the primary suite and loft enjoy direct access to a private balcony, where breathtaking views of the majestic White Tank Mountains provide a stunning backdrop. Designed for resort-style enjoyment, the backyard oasis features a sparkling pool and spa, an extended covered patio, and ample space for outdoor entertaining, dining, and relaxation. Blending luxury, comfort, and spectacular mountain vistas, this remarkable home offers the lifestyle you've been dreaming of in one of Mesa's most sought-after master-planned communities.

8216 E Jaeger Street, Mesa

4417 S Isotope --, Mesa
$849,000
3 Beds ⋅ 4 Baths ⋅ 7040391 MLS ⋅ 3,080 SqFt.
Welcome to this stunning single-level home situated on a desirable corner lot, showcasing exceptional curb appeal with a three-car garage featuring charming barn-style doors, a paved driveway, and an inviting front courtyard. Step inside to a bright, open-concept floor plan designed for both everyday living and entertaining. The dining area includes a convenient buffet counter with additional cabinetry, while the gourmet kitchen impresses with granite countertops, stainless steel appliances, a built-in wall oven, subway tile backsplash, island with breakfast bar, abundant cabinets and storage, extensive counter space, and a large walk-in pantry. The family room seamlessly blends indoor and outdoor living with wraparound sliding glass doors that fully open to the backyard, creating an incredible entertaining space. The luxurious primary suite features a spa-inspired bathroom with a gorgeous soaking tub, extended glass-enclosed shower, separate his-and-hers vanities, and an expansive walk-in closet. Secondary bedrooms also offer walk-in closets, providing plenty of space for everyone. Additional highlights include a private den ideal for a home office or flex space, an oversized laundry room, and a large backyard complete with low-maintenance synthetic grass and a fenced pet area perfect for running and playing. The spectacular Eastmark community offers lush greenbelts, a resort-style pool, multiple playgrounds with creative play structures, a fishing lake, and scenic walking trails.

4417 S Isotope --, Mesa

6964 E Grandview Street, Mesa
$960,000
5 Beds ⋅ 4 Baths ⋅ 7040054 MLS ⋅ 4,430 SqFt.
Look no further! Desirable N/S exposure home w/basement, great curb appeal & location. Over $200K in upgrades w/ pride of ownership throughout. This well designed home features 4430 sq. ft. of living space w/two primary suites, 3 other bedrooms & 2 more bathrooms. The main primary suite was totally remodeled. The formal dining room is being utilized as an office. Impressive entry overlooks living room w/backyard views. Upgraded gourmet kitchen & granite counters w/spacious dining area. Laundry w/plenty of storage & exit to backyd.. The main floor offers an open concept layout w/ample living space. Bathrooms are conveniently located & serve the living areas effectively. The basement level, w/its 2 bedrooms & bathroom, can accommodate extended guests or provide dedicated workspace or recreation areas. The large storage/pantry room offers abundant space for supplies. New oversized insulated garage doors and openers with overhead storage. Refreshing Cal swim spa with drapes on side yard. Children's built in play area, covered patio, pavers and lounging deck. Huge paved side area with RV gates for parking and toys. Close proximity to parks, and schools as well as shopping, restaurants with freeway access to all areas of the valley. The property features quality finishes and thoughtful design to optimize the functionality and flow of the living spaces offering a compelling living experience for perspective buyers!

6964 E Grandview Street, Mesa

2409 N Acacia --, Mesa
$1,799,000
5 Beds ⋅ 4 Baths ⋅ 7038728 MLS ⋅ 4,003 SqFt.
EXEPTIONAL NEW PRICE-$1,799,000! An extraordinary opportunity to own this stunning luxury home at an exceptional new value. Experience luxury living with an exciting new price that makes this remarkable property even more compelling. Voted best home on tour! Luxury Living Redefined in the Prestigious Groves of Hermosa Vista. Experience luxury at its finest in this highly sought-after Northeast Mesa estate, meticulously renovated from top to bottom with exceptional attention to detail. Thoughtfully designed to balance grand-scale entertaining with comfortable everyday living, this remarkable residence showcases extraordinary craftsmanship, custom finishes, and timeless elegance throughout. A grand entry welcomes you with authentic hardwood flooring, soaring 12-foot ceilings, and stunning multi-step tray ceilings featured in the formal dining room, living room, and chef's kitchen. Every space has been carefully curated to create an atmosphere of sophistication and warmth. At the heart of the home, the gourmet kitchen is designed to impress. Centered around an expansive island complete with a Pebble Sonic ice machine, this culinary masterpiece features premium appliances, including a double oven, 6-burner ZLINE cooktop with integrated griddle, Frigidaire Professional Series 72" double-wide refrigerator, industrial-grade vent hood, farmhouse sink, touchless faucet, quartz countertops, and a striking marble backsplash. The thoughtfully designed floor plan offers a formal dining room, elegant sitting room, and spacious family room, providing the perfect setting for both intimate gatherings and large-scale entertaining. Three guest bathrooms have been beautifully appointed with porcelain and marble finishes, complemented by custom beveled windows that add character and refinement. The luxurious primary suite serves as a private retreat, blending warmth, comfort, and serenity. The spa-inspired primary bathroom features brushed gold fixtures, a fully glass-enclosed walk-in shower, and a modern freestanding soaking tub, creating the ultimate sanctuary for relaxation. Additional highlights include four generously sized secondary bedrooms, a dedicated office, five refrigerators, central vacuum system, and a three-car garage with professionally finished epoxy flooring, outdoor kitchen, custom wood shutters throughout, and double sand-cast clay roof. Smart-home conveniences include automated climate control, pool equipment, whole-home speaker system, private automated RV gate, and garage doors. The resort-style backyard is truly unmatched. A grand driveway with a private RV gate provides ample space for recreational vehicles of virtually any size. A brand-new sport court anchors the north side of the property, while the heated resort-style pool serves as the centerpiece of the outdoor living experience. Dramatic lighting, a rooftop waterfall cascading into the pool from the swim-up bar, and adjacent lounge seating create an atmosphere worthy of a luxury resort. On the south end of the yard, you'll find a cozy fire pit gathering area and a newly installed putting green, offering endless opportunities for relaxation and recreation. This is a rare opportunity to own an exceptional property in the highly coveted Groves of Hermosa Vista, one of Northeast Mesa's most desirable neighborhoods.

2409 N Acacia --, Mesa

10523 E Thornton Avenue, Mesa
$1,165,000
4 Beds ⋅ 4 Baths ⋅ 7020869 MLS ⋅ 3,581 SqFt.
Welcome to The Estates at Eastmark, A gated community in Southeast Mesa. Enjoy exclusive access to a community center, heated pool, gym, and numerous scenic walking paths. This stunning 3,581 sq. ft. ranch-style home boasts extensive upgrades inside and out. Discover multiple custom built-ins that enhance the spacious layout. Every room features premium black ceiling fans. The home offers two large bonus rooms, perfect for a kids play area or home theater. The oversized master suite includes a large walk-in closet, a separate tiled shower with a rain head feature, and a freestanding tub. The elegant kitchen showcases quartz countertops, dovetail slow-close drawers, a Monogram gas cooktop, and double oven, with matching quartz countertops in all bathrooms. The exterior is a low-maintenance haven, featuring high-end synthetic turf designed for pets in both front and back yards. Relax in the beautiful saltwater heated pool and spa with a water feature or entertain in the built-in BBQ area under a covered pergola. The large, afternoon shaded side yard is ideal for kids or pets to play. The oversized three-car garage includes premium epoxy floors by Armor-Kote, custom built-in cabinets, overhead storage, and a soft water system. The front yard is beautifully illuminated with custom lighting, extended driveway pavers, and turf, creating a cohesive and inviting look. Don't miss the opportunity to view this meticulous home today.

10523 E Thornton Avenue, Mesa

4252 N Diamond Point, Mesa
$3,200,000
4 Beds ⋅ 4 Baths ⋅ 6997640 MLS ⋅ 4,113 SqFt.
Located within the prestigious gated Diamond Point enclave of Las Sendas, this distinctive Southwest estate captures sweeping Phoenix Valley views to Camelback Mountain and beyond, with sparkling city lights across the desert sky at night. A curated desert cactus garden creates a sculptural sense of arrival and retreat from the moment you enter. Designed for quiet mornings, sunset gatherings, and seamless indoor-outdoor living, the home features soaring ceilings with exposed wood vigas, graceful curved walls, and expansive windows framing dramatic desert views. The inviting patio, negative-edge pool, and spa create an exceptional setting for relaxing or entertaining beneath the glow of Arizona sunsets and city lights. Life in Las Sendas places you within one of Northeast Mesa's premier master-planned communities, offering resort-style amenities, a Las Sendas Golf Club championship golf experience, community pools, pickleball, parks, and a vibrant calendar of social activities, all surrounded by the extraordinary beauty of the Sonoran Desert. Nearby access to Tonto National Forest, Salt River, and Saguaro Lake creates endless opportunities for hiking, boating, kayaking, tubing, and exploring the landscape that makes this corner of Arizona so special. Convenient access to Phoenix Sky Harbor International Airport and Phoenix-Mesa Gateway Airport, along with nearby medical centers, shopping, dining, and everyday services, allows residents to enjoy both tranquility and convenience. For those seeking a home that combines architectural character, extraordinary views, outdoor living, and the feeling of a true desert retreat within a connected community environment, this Diamond Point residence represents a rare opportunity within one of the Phoenix Valley's most distinctive hillside neighborhoods.

4252 N Diamond Point, Mesa

9719 E Navarro Avenue, Mesa
$688,500
5 Beds ⋅ 4 Baths ⋅ 6994262 MLS ⋅ 3,837 SqFt.
Welcome to this exceptional 5-bedroom, 4-bathroom home with an oversized 3-car garage located in the desirable Augusta Ranch community. This golf course neighborhood offers a beautiful setting along with added security for peace of mind. Situated on a premium corner lot backing to a large green belt, this residence offers privacy, space, and great outdoor living. Step inside to a floorplan designed for both everyday living and entertaining -- the kitchen features granite countertops, a generous center island, and flows into the spacious family room and informal dining area, creating a perfect gathering space for family and guests. The main level also features a large living room, formal dining room, and a bedroom with walk-in closet, ideal for guests or multi-generational living. Upstairs, the primary suite includes a cozy sitting nook perfect for a home office or reading area and a walkout balcony accessed via large slider doors, offering serene green-belt views. The primary bath features a large soaking tub, dual vanity, separate shower, private toilet room, and an expansive walk-in closet. Two additional bedrooms share a Jack and Jill bathroom, and the upstairs also includes a second primary suite with ensuite bath and walk-in closet, providing flexibility and comfort for family or visitors. Step into the beautifully landscaped backyard -- a true entertainer's paradise, Enjoy the in-ground fireplace wrapped in pavers, lush turf lawn, diving pool with spa/hot tub, and serene green-belt views. Additional features include leased solar panels for energy savings and a 3-car garage with plenty of storage. Don't miss this rare opportunity to own a spectacular home with resort-style amenities in one of Mesa's most sought-after neighborhoods.

9719 E Navarro Avenue, Mesa

22930 E Galveston Street, Mesa
$1,095,000
4 Beds ⋅ 4 Baths ⋅ 6986899 MLS ⋅ 3,746 SqFt.
Stunning single-story home on a generous lot of a private cul-de-sac on a county island with NO HOA! You'll love the OWNED solar panels for energy efficiency! Exceptional curb appeal welcomes you with new paint inside and out, stone accents, paver seating areas, synthetic grass, & 3-car garage. A desirable split floor plan showcases tile floors, elegant light fixtures, & thoughtfully designed living spaces throughout. Entertain with ease in the formal dining room or relax in the expansive great room featuring vaulted ceilings, fireplace, recessed lighting, pre-wired surround sound, & a dramatic 4-panel sliding pocket door. A carpeted den with French glass doors offers the perfect flex space for a media room! Open-concept kitchen has a two-tier island breakfast bar, wood cabinets with crown moulding, SS appliances, pot filler, stylish backsplash, granite counters, walk-in pantry, & a butler's service area. The romantic main bedroom enjoys private backyard access, walk-in closet, & spa-like bath complete with dual sinks, modern tub, rain shower, & direct access to the laundry room. Each secondary bedroom features its own private bathroom! Oversized backyard comprises green grass, playground, covered patio, fenced pool with slide, waterfall, & trampoline, a rooftop with mountain views, & a wide-open space for animals to roam, entertaining, or creating whatever outdoor lifestyle you envision. This home truly has it all!

22930 E Galveston Street, Mesa

8536 E Inca Street, Mesa
$670,000
5 Beds ⋅ 4 Baths ⋅ 6983336 MLS ⋅ 2,798 SqFt.
NEW TURF ADDED TO BACKYARD SEPT 2026! Prestigious MOUNTAIN BRIDGE in NE Mesa. 5-beds ,4 baths, PLUS a loft . 1 bedroom & full bathroom downstairs. Beautiful wood-look floors downstairs. Fresh exterior paint Oct 2025. Both HVAC units & dishwasher replaced in 2023. 3 car tandem garage, some shelving. Water heater & water filtration new in 2026. Located close to the Mountain Bridge Member's Clubhouse w/ beach entry pool, spa, gym, tennis, basketball, pickleball, multiple parks & playgrounds. Conveniently located off Loop 202 & McKellips , 20 minutes to both Phoenix & Mesa Airports. Nearby Salt River, Usery Park, Tonto National Forest, Saguaro Lake for hiking, paddleboarding, kayaking, biking, horseback riding ,boating! Many golfing options close by! Lots of activities offered by the HOA. Mesa Schools currently have open enrollment. At Mountain Bridge, we enjoy life in North Mesa's signature resortstyle, masterplanned community where residents of all ages live, work and play in a desert oasis. Our iconic rustic bridge links our gated neighborhoods and reflects our unique heritage, while abundant open spaces, parks and trails foster an active lifestyle. The Owners' Club offers a beachentry pool, spa, fitness center, sports courts and event lawn, and we're surrounded by scenic mountains near Usery Mountain Regional Park and toprated schools, making Mountain Bridge a vibrant, connected community.

8536 E Inca Street, Mesa

2607 N Platina Circle, Mesa
$845,000
4 Beds ⋅ 4 Baths ⋅ 6946730 MLS ⋅ 3,728 SqFt.
DREAM Home on the WATER and GOLF LOT with Stunning Views. Primary Bedroom and guest bedroom located DOWNSTAIRS. Big PLUS NO HOA. Step through a grand iron Canterra door into this exceptional custom luxury home, perfectly situated on a premium view lot overlooking the water, golf course, and mountains. Inside, a spacious foyer opens to a living room with a gas fireplace and sweeping views of the beautifully landscaped backyard. The elegant dining room features a coffered ceiling and a butler's pantry complete with a wine fridge and warming drawer, ideal for entertaining. The chef's kitchen is a masterpiece, boasting custom cabinetry, a Wolf 6-burner gas range/oven, two dishwashers, and a Sub-Zero refrigerator. A large laundry room offers ample cabinetry, sink, and space for an additional refrigerator. The first-floor primary suite is a true retreat with a spa-like ensuite bath, jetted soaking tub, walk-in shower, spacious walk-in closet, and its own independent heating and cooling system. A large office with a walk-in closet provides flexibility for work or guest use. Upstairs, a wrought iron staircase leads to an impressive theater/game room with a built-in bar, refrigerator, and microwaveperfect for entertaining. Two additional generous bedrooms include large closets; one features its own ensuite bath. Enjoy outdoor living at its finest with a trellis-covered dining patio, outdoor kitchen (with gas line), fireplace, and decorative fountain, all set against the backdrop of serene lake views. MUST SEE!

2607 N Platina Circle, Mesa

4429 E Downing Circle, Mesa
$999,888
4 Beds ⋅ 4 Baths ⋅ 6882666 MLS ⋅ 4,080 SqFt.
THE WAIT IS OVER! The finishing touches are finally underway on this spectacular 4,080 sq. ft. home, completely rebuilt from the ground up on a generous 15,948 sq. ft. lot in highly desirable Valencia Groves! A RARE OPPORTUNITY TO OWN A LIKE-NEW LUXURY HOME IN AN ESTABLISHED NE MESA NEIGHBORHOOD! Designed for today's lifestyle, this impressive home features 5 bedrooms, 4.5 bathrooms, TWO spacious primary suites--ideal for multigenerational living, guests, or extended family--plus a large basement and 3-car garage. The open-concept floor plan showcases a stunning designer kitchen with quartz countertops, double ovens, an oversized island, and a walk-in pantry. Beautifully selected modern finishes throughout include stylish flooring, contemporary fixtures, carefully coordinated materials and décor, and a striking white stone fireplace that creates a sophisticated focal point. Enjoy the peace of mind of an ALL-NEW ROOF, HVAC SYSTEMS, PLUMBING, ELECTRICAL, INSULATION, DRYWALL, ENERGY-EFFICIENT WINDOWS, AND MODERN FINISHES THROUGHOUT! Experience the beauty and benefits of new construction without the lengthy building process. WHY THE EXTENDED DAYS ON MARKET? Much like a new construction home, this property has been available for buyers to tour throughout the rebuilding process--from the framing stage through flooring installation and the addition of designer finishes. During construction, buyers also had the opportunity to select certain materials and finishes to personalize the home. The major design elements and finishes were not in place until October 2026, meaning buyers touring earlier were viewing a home still under construction rather than the beautifully finished product you see today. NOW, SIMILAR TO A BRAND-NEW BUILDER SPEC HOME, THE DESIGN SELECTIONS ARE COMPLETE AND THIS PROPERTY IS READY FOR YOUR OFFER! The final finishing touches are being completed, with new grass scheduled for installation in early November and backyard landscaping improvements planned during the first few weeks of November. NO LONG WAIT FOR CONSTRUCTION, NO NEED TO SELECT FINISHES--JUST AN EXCEPTIONAL, COMPLETELY REBUILT HOME WITH MODERN LUXURY, FLEXIBLE LIVING SPACES, AND ROOM FOR EVERYONE! Don't miss this extraordinary opportunity in Valencia Groves. Bring your offer and make this beautiful home yours!

4429 E Downing Circle, Mesa

Start Your Search

Copyright 2026 Arizona Regional Multiple Listing Service, All rights reserved. The data relating to real estate for sale on this website comes in part from the Arizona Regional Multiple Listing Service. All information deemed reliable but not guaranteed and should be independently verified. All properties are subject to prior sale, change or withdrawal. Neither listing broker(s) nor Arizona Regional Multiple Listing Service shall be responsible for any typographical errors, misinformation, misprints and shall be held totally harmless.

How much is your home worth?

Get instant property value now!